
Frank Ramirez
Keller Williams Realty Metropolitan
(866) 897-6173
29 Total Sales
1 in Cut and Shoot
$329,400 Price
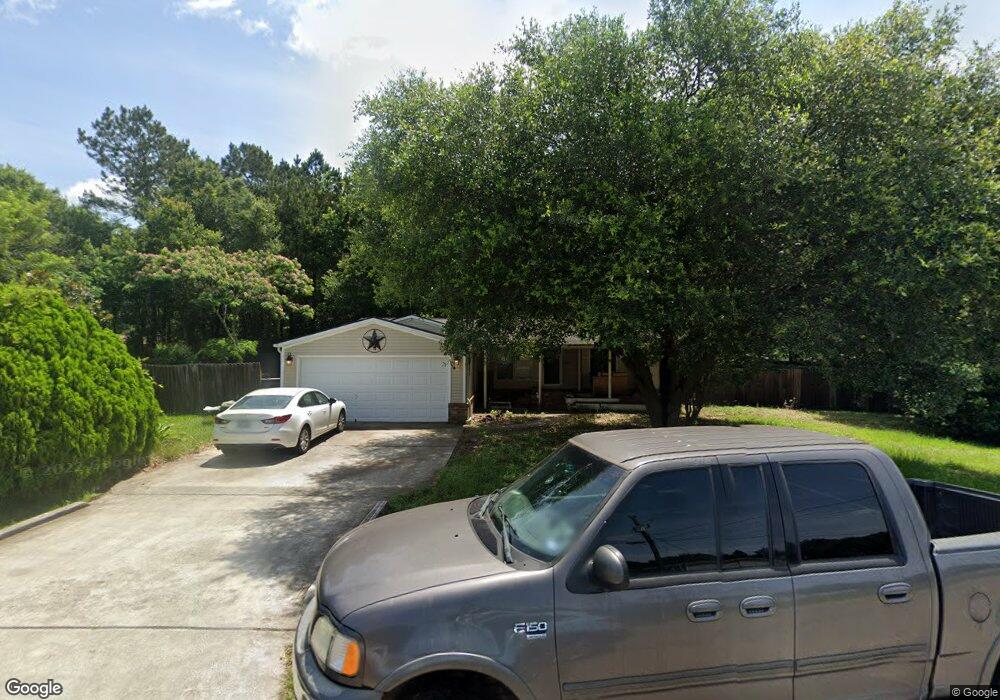

Inviting 3 bedroom, 2 bath modular home with vinyl siding and attached garage surrounded by mature landscaping and wonderful shade trees. The home includes covered decks (front & rear) and features laminate flooring, lighted ceiling fans, Master w/private full bath (double sinks, garden tub, and separate walk-in shower), Island Kitchen (electric range, microwave), large Family Room, storage shed in backyard and a sprinkler system. The refrigerator, washer and dryer remain with the home. Don't hesitate, schedule your private showing today!
Last Agent to Sell the Property
Aurea LeBlanc-Silva
RE/MAX Signature License #0674523 Listed on: 01/28/2021
Co-Listed By
Matthew Silva
REALM Real Estate Professionals - North Houston License #0693447
Last Buyer's Agent
Matthew Silva
REALM Real Estate Professionals - North Houston License #0693447
We collect this data history from publicly available records. To have your information removed, we recommend requesting removal directly through your county’s website.
Frank Ramirez
Keller Williams Realty Metropolitan
(866) 897-6173
29 Total Sales
1 in Cut and Shoot
$329,400 Price
Zain Khan
Gregtxrealty - Central
(713) 804-7689
240 Total Sales
1 in Cut and Shoot
$235,000 Price
Lindsay Howard
Howard Home Realty
(936) 282-5320
109 Total Sales
2 in Cut and Shoot
$239K - $450K Price Range
Deborah Green
Executive Texas Realty
(832) 501-9697
53 Total Sales
1 in Cut and Shoot
$278,000 Price
David Lyles
JLA Realty
(936) 262-6951
38 Total Sales
1 in Cut and Shoot
$227,750 Price
Kim Martinez
Connect Realty.com
(346) 488-6226
51 Total Sales
2 in Cut and Shoot
$309K - $345K Price Range
We collect this data history from publicly available records. To have your information removed, we recommend requesting removal directly through your county’s website.
| Date | Buyer | Sale Price | Title Company |
|---|---|---|---|
| -- | Texas American Title Company | ||
| Gutierrez Jezilene I | -- | Texas American Title Company | |
| Drake Keith R | -- | -- | |
| Drake Keith Raymond | -- | None Available | |
| Drake Keith R | -- | -- | |
| Drake Wanda | -- | Stewart Title Of Montgomery | |
| Lasky Robert M | -- | -- | |
| Hud | -- | -- | |
| First Horizon Home Loan Corp | $97,231 | -- | |
| Bruckschen Sheila A | -- | American Title Co |
We collect this data history from publicly available records. To have your information removed, we recommend requesting removal directly through your county’s website.
| Date | Status | Borrower | Loan Amount |
|---|---|---|---|
| Previous Owner | $99,000 | ||
| Previous Owner | Drake Wanda | $52,155 | |
| Previous Owner | Bruckschen Sheila A | $92,850 |
We collect this data history from publicly available records. To have your information removed, we recommend requesting removal directly through your county’s website.
| Date | Event | Price | List to Sale | Price per Sq Ft | Prior Sale |
|---|---|---|---|---|---|
| 12/31/2021 12/31/21 | Off Market | -- | -- | -- | |
| 02/18/2021 02/18/21 | Sold | -- | -- | -- | |
| 01/25/2021 01/25/21 | For Sale | $139,000 | +26.4% | $103 / Sq Ft | |
| 03/15/2019 03/15/19 | Sold | -- | -- | -- | View Prior Sale |
| 02/13/2019 02/13/19 | Pending | -- | -- | -- | |
| 02/06/2019 02/06/19 | For Sale | $110,000 | -- | $82 / Sq Ft |
We collect this data history from publicly available records. To have your information removed, we recommend requesting removal directly through your county’s website.
| Year | Tax Paid | Tax Assessment Tax Assessment Total Assessment is a certain percentage of the fair market value that is determined by local assessors to be the total taxable value of land and additions on the property. | Land | Improvement |
|---|---|---|---|---|
| 2025 | $2,587 | $176,551 | $42,500 | $134,051 |
| 2024 | $2,669 | $163,106 | $42,500 | $120,606 |
| 2023 | $2,669 | $167,980 | $42,500 | $125,480 |
| 2022 | $3,053 | $174,770 | $42,500 | $132,270 |
| 2021 | $2,115 | $114,390 | $7,500 | $106,890 |
| 2020 | $1,976 | $101,660 | $7,500 | $94,160 |
| 2019 | $1,874 | $93,020 | $7,500 | $89,490 |
| 2018 | $724 | $84,560 | $7,500 | $86,020 |
| 2017 | $1,554 | $76,870 | $7,500 | $69,370 |
| 2016 | $1,522 | $75,330 | $7,500 | $68,120 |
| 2015 | $1,237 | $68,480 | $7,500 | $60,980 |
| 2014 | $1,237 | $61,290 | $7,500 | $53,790 |
AL
Seller's Agent in 2021
Aurea LeBlanc-Silva
RE/MAX Signature
MS
Seller Co-Listing Agent in 2021
Matthew Silva
REALM Real Estate Professionals - North Houston
PM
Seller's Agent in 2019
Patty Moreland
Keller Williams Premier Realty
Source: Houston Association of REALTORS®
MLS Number: 52806631
Disclaimer: Certain information contained herein is derived from information provided by parties other than Homes.com. All information provided is deemed reliable, but is not guaranteed to be accurate and should be independently verified.
Copyright 2026, Houston REALTORS® Information Service, Inc.
The information provided is exclusively for consumers’ personal, non-commercial use, and may not be used for any purpose other than to identify prospective properties consumers may be interested in purchasing.
Information is deemed reliable but not guaranteed.
Ask me questions while you tour the home.