
Sari Dajani
Weichert, REALTORS
(571) 568-8309
26 Total Sales
3 in McLean
$1M - $2.4M Price Range
Estimated Value: $1,308,822
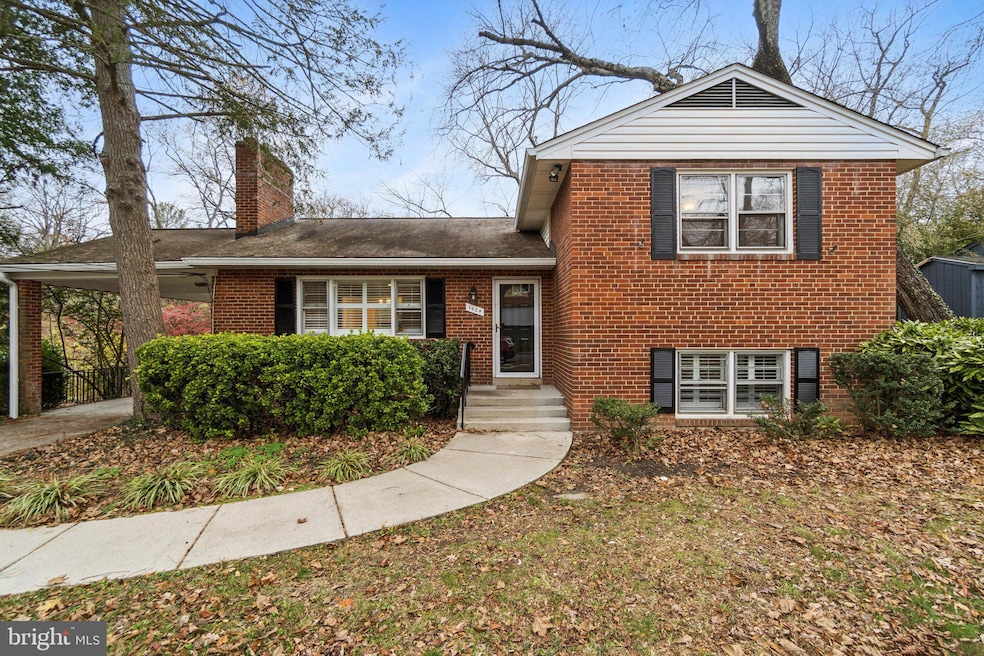
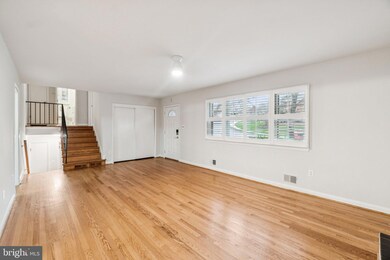
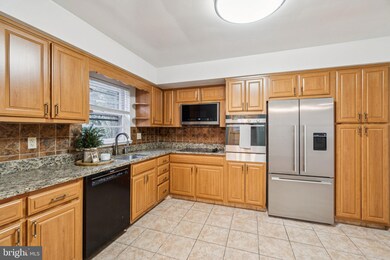
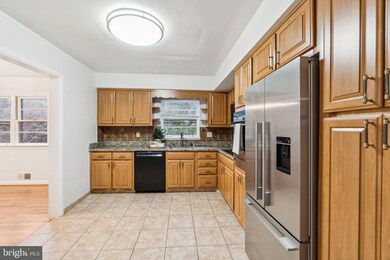
Charming 4BR/2BA FOUR level Home for Rent in McLean!
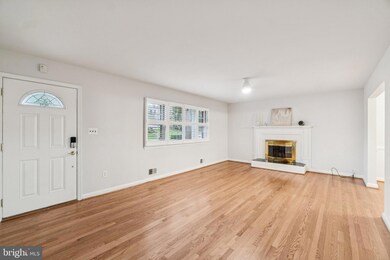
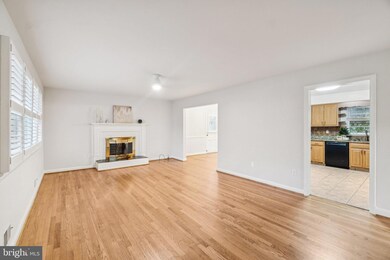
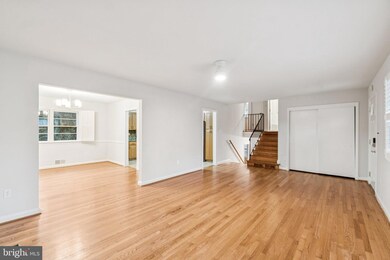
Welcome to 1624 41st St N—a bright and spacious single-family home offering 4 bedrooms and 2 full bathrooms in one of McLean’s most desirable locations. This home features comfortable living and dining areas, a well-appointed kitchen, and plenty of natural light throughout. The lower level includes additional living space, perfect for a rec room, home office, or guest suite.
Enjoy a large yard with mature trees, ideal for relaxing or entertaining outdoors. Conveniently located near shopping, dining, parks, and commuter routes, with easy access to Arlington, Tysons, and Washington, DC. Situated in the sought-after McLean school district. All applicants much meet the following criteria
1. Verifiable gross monthly income of at least 3x the monthly rent
2. Credit score of 675 or above
3. No evictions or landlord’s judgements
4. Application with more favorable terms will be processed first
* This includes but is not limited to: No pets, longer lease, higher rent offered vs list price. Applications will be evaluated based on qualifications met, not necessarily in the order received. Move In Fee $150 Monthly Administration Fee $10 $75 Pet Inspection every 6 months Additional fees may apply subject to the association applicable to the property.
Last Agent to Rent the Property
(703) 378-8810 brittany@rockwoodhomesdmv.com Samson Properties Brokerage Phone: 7033788810 Listed on: 11/26/2025
We collect this data history from publicly available records. To have your information removed, we recommend requesting removal directly through your county’s website.
Sari Dajani
Weichert, REALTORS
(571) 568-8309
26 Total Sales
3 in McLean
$1M - $2.4M Price Range
CallCathy Poungmalai
EXP Realty, LLC
(202) 410-2690
176 Total Sales
6 in McLean
$950K - $2.5M Price Range
Millie Zhuo
CENTURY 21 New Millennium
(844) 950-4379
77 Total Sales
1 in McLean
$1,090,000 Price
Sami Daamash
Compass
(877) 716-4117
44 Total Sales
1 in McLean
$1,850,000 Price
Matt McHugh
Compass
(301) 683-5115
71 Total Sales
1 in McLean
$2,121,000 Price
David Cox
TTR Sotheby's International Realty
(202) 951-7866
62 Total Sales
1 in McLean
$1,350,000 Price
We collect this data history from publicly available records. To have your information removed, we recommend requesting removal directly through your county’s website.
| Date | Buyer | Sale Price | Title Company |
|---|---|---|---|
| -- | None Available | ||
| $672,000 | Stewart Title & Escrow Inc |
We collect this data history from publicly available records. To have your information removed, we recommend requesting removal directly through your county’s website.
| Date | Status | Borrower | Loan Amount |
|---|---|---|---|
| Previous Owner | $606,055 | ||
| Previous Owner | $676,615 |
We collect this data history from publicly available records. To have your information removed, we recommend requesting removal directly through your county’s website.
| Date | Event | Price | List to Sale | Price per Sq Ft | Prior Sale |
|---|---|---|---|---|---|
| 06/06/2026 06/06/26 | Rented | $4,300 | 0.0% | -- | |
| 06/01/2026 06/01/26 | Under Contract | -- | -- | -- | |
| 01/27/2026 01/27/26 | Price Changed | $4,300 | -4.4% | $2 / Sq Ft | |
| 11/26/2025 11/26/25 | For Rent | $4,500 | +40.6% | -- | |
| 12/10/2020 12/10/20 | Rented | $3,200 | 0.0% | -- | |
| 11/19/2020 11/19/20 | For Rent | $3,200 | -3.0% | -- | |
| 03/15/2020 03/15/20 | Rented | $3,300 | 0.0% | -- | |
| 03/09/2020 03/09/20 | Under Contract | -- | -- | -- | |
| 02/27/2020 02/27/20 | Price Changed | $3,300 | -1.5% | $1 / Sq Ft | |
| 02/13/2020 02/13/20 | Price Changed | $3,350 | -0.7% | $1 / Sq Ft | |
| 02/06/2020 02/06/20 | Price Changed | $3,375 | -0.7% | $1 / Sq Ft | |
| 12/18/2019 12/18/19 | Price Changed | $3,400 | -1.4% | $1 / Sq Ft | |
| 11/20/2019 11/20/19 | Price Changed | $3,450 | -1.4% | $1 / Sq Ft | |
| 11/15/2019 11/15/19 | Price Changed | $3,500 | -2.6% | $1 / Sq Ft | |
| 11/05/2019 11/05/19 | Price Changed | $3,595 | -0.8% | $2 / Sq Ft | |
| 10/31/2019 10/31/19 | Price Changed | $3,625 | -0.7% | $2 / Sq Ft | |
| 10/25/2019 10/25/19 | Price Changed | $3,650 | -1.2% | $2 / Sq Ft | |
| 10/18/2019 10/18/19 | For Rent | $3,695 | +5.6% | -- | |
| 08/23/2019 08/23/19 | Rented | $3,500 | -5.3% | -- | |
| 08/19/2019 08/19/19 | Under Contract | -- | -- | -- | |
| 08/12/2019 08/12/19 | Price Changed | $3,695 | -1.5% | $2 / Sq Ft | |
| 08/07/2019 08/07/19 | Price Changed | $3,750 | -1.3% | $2 / Sq Ft | |
| 07/19/2019 07/19/19 | Price Changed | $3,800 | -2.6% | $2 / Sq Ft | |
| 07/01/2019 07/01/19 | Price Changed | $3,900 | -0.6% | $2 / Sq Ft | |
| 06/29/2019 06/29/19 | Price Changed | $3,925 | -0.6% | $2 / Sq Ft | |
| 06/27/2019 06/27/19 | Price Changed | $3,950 | -1.1% | $2 / Sq Ft | |
| 05/16/2019 05/16/19 | For Rent | $3,995 | +5.1% | -- | |
| 07/15/2018 07/15/18 | Rented | $3,800 | 0.0% | -- | |
| 06/29/2018 06/29/18 | Under Contract | -- | -- | -- | |
| 05/03/2018 05/03/18 | For Rent | $3,800 | +11.8% | -- | |
| 11/10/2017 11/10/17 | Rented | $3,400 | -10.5% | -- | |
| 10/27/2017 10/27/17 | Under Contract | -- | -- | -- | |
| 07/14/2017 07/14/17 | For Rent | $3,800 | 0.0% | -- | |
| 12/15/2015 12/15/15 | Sold | $672,000 | -1.9% | $564 / Sq Ft | View Prior Sale |
| 10/20/2015 10/20/15 | Pending | -- | -- | -- | |
| 10/09/2015 10/09/15 | Price Changed | $685,000 | -2.0% | $575 / Sq Ft | |
| 09/15/2015 09/15/15 | Price Changed | $699,000 | -1.3% | $586 / Sq Ft | |
| 08/21/2015 08/21/15 | Price Changed | $708,000 | -2.7% | $594 / Sq Ft | |
| 08/12/2015 08/12/15 | For Sale | $728,000 | 0.0% | $611 / Sq Ft | |
| 06/24/2015 06/24/15 | Pending | -- | -- | -- | |
| 06/22/2015 06/22/15 | For Sale | $728,000 | 0.0% | $611 / Sq Ft | |
| 06/12/2015 06/12/15 | Pending | -- | -- | -- | |
| 06/01/2015 06/01/15 | Price Changed | $728,000 | -1.4% | $611 / Sq Ft | |
| 05/06/2015 05/06/15 | For Sale | $738,000 | -- | $619 / Sq Ft |
We collect this data history from publicly available records. To have your information removed, we recommend requesting removal directly through your county’s website.
| Year | Tax Paid | Tax Assessment Tax Assessment Total Assessment is a certain percentage of the fair market value that is determined by local assessors to be the total taxable value of land and additions on the property. | Land | Improvement |
|---|---|---|---|---|
| 2025 | $14,651 | $1,172,060 | $770,000 | $402,060 |
| 2024 | $13,980 | $1,118,280 | $770,000 | $348,280 |
| 2023 | $13,767 | $1,141,130 | $770,000 | $371,130 |
| 2022 | $12,293 | $1,002,770 | $635,000 | $367,770 |
| 2021 | $11,003 | $877,340 | $520,000 | $357,340 |
| 2020 | $11,139 | $883,750 | $520,000 | $363,750 |
| 2019 | $9,746 | $768,240 | $520,000 | $248,240 |
| 2018 | $8,419 | $732,100 | $500,000 | $232,100 |
| 2017 | $8,893 | $714,100 | $482,000 | $232,100 |
| 2016 | $9,035 | $726,320 | $482,000 | $244,320 |
| 2015 | $8,357 | $694,320 | $450,000 | $244,320 |
| 2014 | $7,972 | $662,310 | $450,000 | $212,310 |
Landlord's Agent in 2026
Brittany Floyd
Samson Properties
(540) 255-9164
44 Total Sales
Tenant's Agent in 2026
Yosser Karoui
KW United
(202) 754-4341
3 Total Sales
T
Seller's Agent in 2020
Thomas Kenny
TMKenny Property Services LLC
(703) 300-2111
Seller Co-Listing Agent in 2020
Terri Powell
TMKenny Property Services LLC
(703) 304-2000
Buyer's Agent in 2020
Tom Sklopan
Century 21 Accent Homes
(703) 624-9331
5 Total Sales
Buyer's Agent in 2020
Andres Garcia
Serhant
(571) 606-9795
11 Total Sales
Source: Bright MLS
MLS Number: VAFX2266290
APN: 0314-12040009
Disclaimer: Certain information contained herein is derived from information provided by parties other than Homes.com. All information provided is deemed reliable, but is not guaranteed to be accurate and should be independently verified.
The data relating to real estate for sale on this website appears in part through the BRIGHT Internet Data Exchange program, a voluntary cooperative exchange of property listing data between licensed real estate brokerage firms, and is provided by BRIGHT through a licensing agreement.
Listing information is from various brokers who participate in the Bright MLS IDX program and not all listings may be visible on the site.
The property information being provided on or through the website is for the personal, non-commercial use of consumers and such information may not be used for any purpose other than to identify prospective properties consumers may be interested in purchasing.
Some properties which appear for sale on the website may no longer be available because they are for instance, under contract, sold or are no longer being offered for sale.
Property information displayed is deemed reliable but is not guaranteed.
Copyright 2026 Bright MLS, Inc.
Ask me questions while you tour the home.