NOT LISTED FOR SALE

Estimated Value: $337,570 - $362,000

3 Beds
2 Baths
1,452 Sq Ft
$242/Sq Ft Est. Value

Sale Details

Date Sold: June 28, 2022

Last sale price $376,100 $259 Per Sq Ft

Est. 7% decrease in value since last sale

Current estimated payment $2,343 / mo

3 Days on Market

Highlights

  • Clubhouse
  • Traditional Architecture
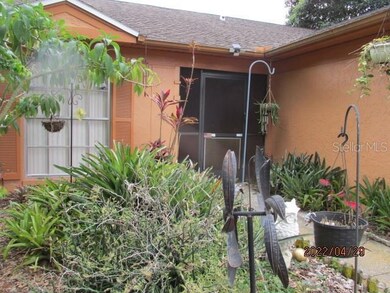
  • Mature Landscaping
  • Cypress Creek Middle Rated A-
  • Granite Countertops
  • Community Pool

About This Home

As of June 2022

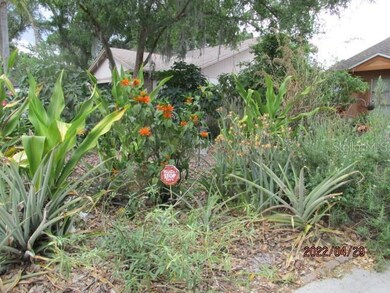
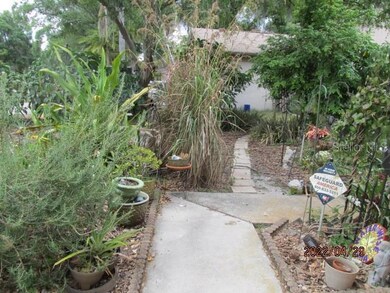
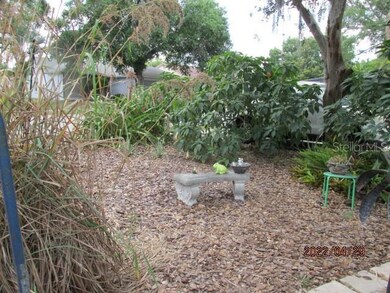
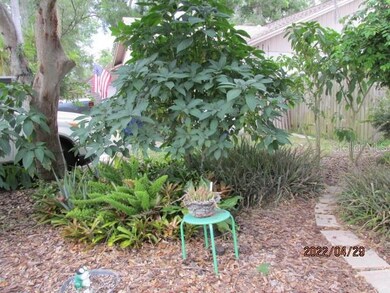
Great 3 bedroom 2 bath home in quiet neighborhood located in Lutz/Pasco County. Convenient to shopping, schools, Outlet Mall, off Hwy. 54. Seller is a Master Gardner and the landscaping consists of Florida draught resistant plants and flowers, rain barrels and walk ways. As you approach the house, you will enjoy a walk thru native plants to the screen enclosed front porch. The layout of the house is very open offering an eat-in area in the kitchen with a pass-thru to the dining area and great room and sliding glass doors to the oversized screened lanai. The master bedroom has a large window that is double paned and tinted overlooking the back yard. Ceramic tile and wood laminate flooring offer an easy maintenance lifestyle to free you up to enjoy the community pool, tennis and basketball courts just down the street. There is also a day care center adjacent to the community center. New roof installed in2013. Partial privacy fence. This home needs very little TLC at an affordable price.

Last Agent to Sell the Property

Sharon Molnar

ADVANTAGE REAL ESTATE SERVICES License #205125 Listed on: 04/28/2022

Last Buyer's Agent

Suzanne Fernandez

COLDWELL BANKER REALTY License #437159

COLDWELL BANKER REALTY

Home Details

Home Type

  • Single Family

Est. Annual Taxes

  • $1,179

Year Built

  • Built in 1987

Lot Details

  • 8,565 Sq Ft Lot
  • North Facing Home
  • Wood Fence
  • Mature Landscaping
  • Landscaped with Trees
  • Property is zoned PUD

HOA Fees

  • $51 Monthly HOA Fees

Parking

  • 2 Car Attached Garage
  • Garage Door Opener
  • Driveway

Home Design

  • Traditional Architecture
  • Slab Foundation
  • Shingle Roof
  • Block Exterior
  • Stucco

Interior Spaces

  • 1,452 Sq Ft Home
  • 1-Story Property
  • Ceiling Fan
  • Blinds
  • Sliding Doors
  • Combination Dining and Living Room
  • Inside Utility

Kitchen

  • Eat-In Kitchen
  • Dinette
  • Range
  • Microwave
  • Dishwasher
  • Granite Countertops
  • Disposal

Flooring

  • Laminate
  • Concrete
  • Ceramic Tile

Bedrooms and Bathrooms

  • 3 Bedrooms
  • Walk-In Closet
  • 2 Full Bathrooms

Laundry

  • Laundry in unit
  • Dryer
  • Washer

Outdoor Features

  • Screened Patio
  • Rain Barrels or Cisterns

Schools

  • Denham Oaks Elementary School
  • Cypress Creek Middle School
  • Cypress Creek High School

Utilities

  • Central Heating and Cooling System
  • Electric Water Heater
  • Private Sewer
  • Cable TV Available

Listing and Financial Details

Community Details

Overview

  • Association fees include recreational facilities
  • Greenacre Properties, Inc. Association, Phone Number (813) 936-4117
  • Carpenters Run Subdivision
  • The community has rules related to deed restrictions

Amenities

  • Clubhouse

Recreation

  • Community Playground
  • Community Pool

Home Details

Home Type

Single Family

Est. Annual Taxes

$1,179

Year Built

Built in 1987

Lot Details

8,565 Sq Ft Lot

HOA Fees

$51 per month

Parking

2

Listing Details

  • HOA Fee Includes: Recreational Facilities
  • Property Type: Residential
  • Property Condition: Completed
  • Property Sub Type: Single Family Residence
  • Architectural Style: Traditional
  • Construction Materials: Block, Stucco
  • Fireplace: No
  • Living Area: 1452
  • Lot Size Acres: 0.2
  • New Construction: No
  • Year Built: 1987
  • Lot Size Sq Ft: 8565
  • Status: Sold
  • Ownership: Fee Simple
  • Escrow City: Tampa
  • Escrow State: FL
  • Minimum Lease: No Minimum
  • RATIO Current Price By Calculate: 259.02
  • Total Acreage: 0 to less than 1/4
  • Water Access YN: 0
  • Tax Year: 2021
  • Special Features: VirtualTour

Interior Features

  • Living Area Units: Square Feet
  • Flooring: Ceramic Tile, Laminate
  • Full Bathrooms: 2
  • Interior Amenities: Ceiling Fans(s), Eat-in Kitchen, Living Room/Dining Room Combo, Master Bedroom Main Floor, Walk-In Closet(s)
  • Appliances Included: Dishwasher, Disposal, Dryer, Electric Water Heater, Microwave, Range, Refrigerator, Washer
  • Foundation Details: Slab
  • Total Bedrooms: 3
  • Levels: One
  • Stories: 1
  • Window Features: Blinds
  • ResoLivingAreaSource: PublicRecords
  • Additional Rooms: Inside Utility
  • Living Area Meters: 134.90

Exterior Features

  • Direction Faces: North
  • Exterior Features: Rain Barrel/Cistern(s), Sidewalk, Sliding Doors
  • Roof: Shingle
  • Pool Private: No
  • Waterfront: No
  • Patio and Porch Features: Patio, Screened
  • Road Surface Type: Paved
  • Disclosures: HOA/PUD/Condo Disclosure, Seller Property Disclosure
  • Water View YN: 0
  • Waterfront Feet Total: 0

Garage/Parking

  • Attached Garage: Yes
  • Carport Y N: No
  • Garage Spaces: 2
  • Garage Yn: Yes
  • Parking Features: Driveway, Garage Door Opener

Utilities

  • Utilities: Cable Available, Cable Connected, Electricity Connected, Fire Hydrant, Private, Sewer Connected, Street Lights, Water Connected
  • Cooling: Central Air
  • Heating: Central, Electric
  • Laundry Features: Inside
  • Sewer: Private Sewer
  • Water Source: Private

Condo/Co-op/Association

  • Community Features: Deed Restrictions, Playground, Pool, Sidewalks
  • Association Amenities: Clubhouse, Playground, Pool
  • Association Fee: 615
  • Association Fee Frequency: Annually
  • Association Name: Greenacre Properties, Inc.
  • Phone: 813-936-4117
  • Association: Yes
  • Senior Community: No
  • Association Approval Required YN: 0
  • Association Fee Requirement: Required
  • Association Email: dschek@greenacre.com

Fee Information

  • Total Annual Fees: 615.00
  • Total Monthly Fees: 51.25
  • Monthly HOA Amount: 51.25

Schools

  • Elementary School: Denham Oaks Elementary-PO
  • High School: Cypress Creek High-PO
  • Middle Or Junior School: Cypress Creek Middle School

Lot Info

  • Zoning: PUD
  • Parcel Number: 19-26-33-001.0-000.00-102.0
  • Additional Parcels: No
  • Fencing: Fenced, Wood
  • Lot Features: Sidewalk, Paved
  • Flood Zone Code: AE X

Rental Info

  • Pets Allowed: Yes
  • Lease Restrictions YN: 0

Tax Info

  • Tax Annual Amount: 1179.3
  • Tax Block: 0010
  • Tax Book Number: 24-122-124
  • Tax Lot: 102

Ownership History

We collect this data history from publicly available records. To have your information removed, we recommend requesting removal directly through your county’s website.

Date Name Owned For Owner Type

Purchase Details

Listed on
Apr 28, 2022
Closed on
Jun 22, 2022
Sold by
Bought by
Seller's Agent
Sharon Molnar
ADVANTAGE REAL ESTATE SERVICES
Buyer's Agent
Suzanne Fernandez
COLDWELL BANKER REALTY
List Price
$339,900
Sold Price
$376,100
Premium/Discount to List
$36,200
10.65%
Current Estimated Value
$350,893

Home Financials for this Owner

Home Financials are based on the most recent Mortgage that was taken out on this home.
Estimated Appreciation
-$25,207
Avg. Annual Appreciation
-1.69%
Original Mortgage
$276,100
Interest Rate
0.0525%
Mortgage Type
New Conventional

Purchase Details

Closed on
Aug 27, 2010
Sold by
Bought by

Purchase Details

Closed on
Dec 1, 2009
Sold by
Bought by

Home Financials for this Owner

Home Financials are based on the most recent Mortgage that was taken out on this home.
Original Mortgage
$74,400
Interest Rate
0.0482%
Mortgage Type
New Conventional

Purchase Details

Closed on
Aug 25, 2009
Sold by
Bought by

Purchase Details

Closed on
Nov 29, 2006
Sold by
Bought by

Home Financials for this Owner

Home Financials are based on the most recent Mortgage that was taken out on this home.
Original Mortgage
$40,700
Interest Rate
0.0629%
Mortgage Type
Stand Alone Second

Purchase Details

Closed on
Mar 1, 1996
Sold by
Bought by
Source: Public Records
Create a Home Valuation Report for This Property
The Home Valuation Report is an in-depth analysis detailing your home's value as well as a comparison with similar homes in the area

Home Values in the Area

Source: Public Records

Average Home Value in this Area


Source: Public Records

Purchase History

We collect this data history from publicly available records. To have your information removed, we recommend requesting removal directly through your county’s website.

Date Buyer Sale Price Title Company
$376,100 Fidelity National Title
-- Attorney
$93,000 Fidelity Natl Title Ins Co
-- None Available
$203,500 Chelsea Title Of West Coast
$82,500 --
Source: Public Records

Mortgage History

We collect this data history from publicly available records. To have your information removed, we recommend requesting removal directly through your county’s website.

Date Status Borrower Loan Amount
Open $276,100
Previous Owner $61,200
Previous Owner $74,400
Previous Owner $40,700
Previous Owner $162,800
Source: Public Records

Property History

We collect this data history from publicly available records. To have your information removed, we recommend requesting removal directly through your county’s website.

Date Event Price List to Sale Price per Sq Ft
06/28/2022 06/28/22 Sold $376,100 +10.7% $259 / Sq Ft
05/02/2022 05/02/22 Pending -- -- --
04/28/2022 04/28/22 For Sale $339,900 -- $234 / Sq Ft
Source: Stellar MLS

Tax History

We collect this data history from publicly available records. To have your information removed, we recommend requesting removal directly through your county’s website.

Year Tax Paid Tax Assessment Tax Assessment Total Assessment is a certain percentage of the fair market value that is determined by local assessors to be the total taxable value of land and additions on the property. Land Improvement
2026 $4,563 $290,404 $65,216 $225,188
2025 $4,563 $290,404 $65,216 $225,188
2024 $4,563 $298,022 $62,143 $235,879
2023 $4,510 $296,221 $48,099 $248,122
2022 $1,214 $107,140 $0 $0
2021 $1,179 $104,020 $35,566 $68,454
2020 $1,153 $102,590 $32,215 $70,375
2019 $1,122 $100,290 $0 $0
2018 $1,093 $98,421 $0 $0
2017 $1,082 $98,421 $0 $0
2016 $1,024 $94,414 $0 $0
2015 $1,037 $93,758 $0 $0
2014 $1,003 $108,587 $25,318 $83,269
Source: Public Records

Agents Affiliated with this Home

  • Section Image
  • Section Image
See All Agents

Map

Source: Stellar MLS

MLS Number: U8160162

Stellar MLS

APN: 33-26-19-0010-00000-1020

Your Personal Tour Guide

Ask me questions while you tour the home.