
Carie Ann Ochsenreither
SERHANT PENNSYLVANIA LLC
(484) 806-1268
102 Total Sales
1 in Abington
$485,000 Price
Estimated Value: $473,000 - $528,109
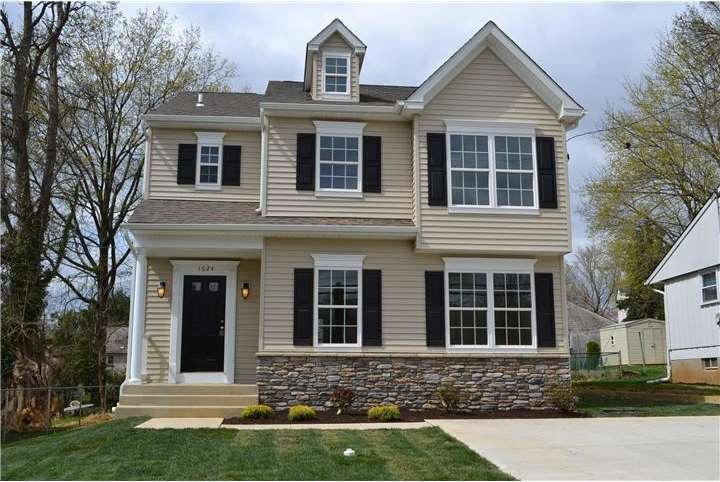

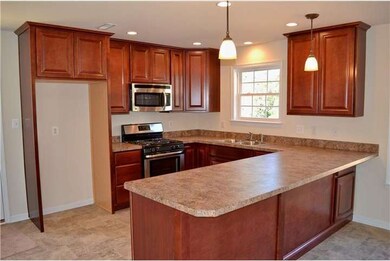
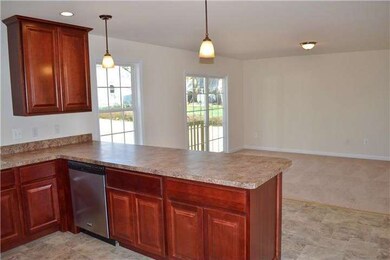
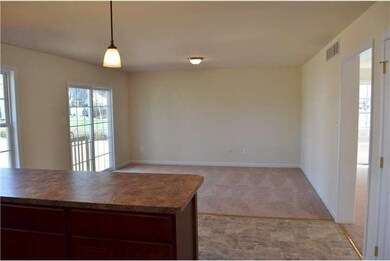
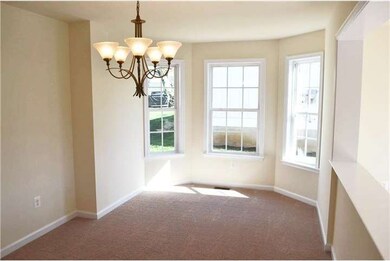
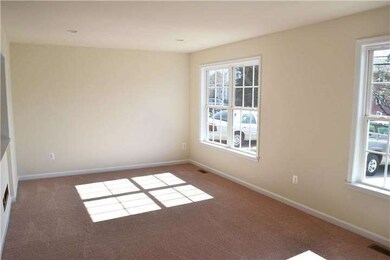
Brand new single home with 4 bedrooms and 2.5 baths! This house is very spacious and has great open space. The kitchen has upgraded 42" maple cabinets, stainless steel appliances, built in microwave rangehood, double sink, gas cooking, dishwasher and large breakfast bar. The kitchen will be a great gathering area open to the family room. If formal dinners are for you then step into the large formal dining room with walk out bay window. The dining room is also open to an extremely spacious living room. The second floor features an incredible master bedroom with cathedral ceiling and walk in closet. How about a second floor laundry, no more dragging your laundry down into a dingy basement, it's on the second floor! All additional bedrooms offer an abundance of closets, there is a very large hall bath with ceramic tile and maintenance free shower with surround. Do you have a lot of stuff??? We have a great basement ready for your dream man cave or just to pile in your stuff.
Last Agent to Sell the Property
(215) 517-8800 admin@soldbyregency.com RE/MAX Regency Realty License #2549037 Listed on: 03/29/2012
Carie Ann Ochsenreither
SERHANT PENNSYLVANIA LLC
(484) 806-1268
102 Total Sales
1 in Abington
$485,000 Price
Meredith Chatot
Compass RE
(445) 455-1681
122 Total Sales
1 in Abington
$700,000 Price
Jacqueline Ruiz
RE/MAX Central - Lansdale
(610) 686-7625
65 Total Sales
2 in Abington
$330K - $590K Price Range
Tom Montague
Keller Williams Real Estate - Langhorne
(267) 481-8690
41 Total Sales
3 in Abington
$278K - $1.3M Price Range
Maryann Baenninger
Keller Williams Real Estate-Doylestown
(844) 381-0706
22 Total Sales
1 in Abington
$780,000 Price
Kim Porter
Keller Williams Real Estate-Doylestown
(267) 641-5277
200 Total Sales
6 in Abington
$358K - $1.2M Price Range
We collect this data history from publicly available records. To have your information removed, we recommend requesting removal directly through your county’s website.
| Year | Tax Paid | Tax Assessment Tax Assessment Total Assessment is a certain percentage of the fair market value that is determined by local assessors to be the total taxable value of land and additions on the property. | Land | Improvement |
|---|---|---|---|---|
| 2026 | $7,458 | $147,900 | ||
| 2025 | $6,850 | $147,900 | ||
| 2024 | $6,850 | $147,900 | ||
| 2023 | $6,564 | $147,900 | $0 | $0 |
| 2022 | $6,353 | $147,900 | $0 | $0 |
| 2021 | $6,011 | $147,900 | $0 | $0 |
| 2020 | $5,925 | $147,900 | $0 | $0 |
| 2019 | $5,925 | $147,900 | $0 | $0 |
| 2018 | $5,926 | $147,900 | $0 | $0 |
| 2017 | $5,751 | $147,900 | $0 | $0 |
| 2016 | $5,694 | $147,900 | $0 | $0 |
| 2015 | $5,351 | $147,900 | $0 | $0 |
| 2014 | $5,351 | $147,900 | $0 | $0 |
Seller's Agent in 2012
Albert Cianfarini
RE/MAX
(215) 850-5548
90 Total Sales
Buyer's Agent in 2012
Marsha Hick
Century 21 Integra - Newtown
(215) 431-5966
20 Total Sales
Source: Bright MLS
MLS Number: 1003902790
APN: 30-00-54720-006
Disclaimer: Certain information contained herein is derived from information provided by parties other than Homes.com. All information provided is deemed reliable, but is not guaranteed to be accurate and should be independently verified.
The data relating to real estate for sale on this website appears in part through the BRIGHT Internet Data Exchange program, a voluntary cooperative exchange of property listing data between licensed real estate brokerage firms, and is provided by BRIGHT through a licensing agreement.
Listing information is from various brokers who participate in the Bright MLS IDX program and not all listings may be visible on the site.
The property information being provided on or through the website is for the personal, non-commercial use of consumers and such information may not be used for any purpose other than to identify prospective properties consumers may be interested in purchasing.
Some properties which appear for sale on the website may no longer be available because they are for instance, under contract, sold or are no longer being offered for sale.
Property information displayed is deemed reliable but is not guaranteed.
Copyright 2026 Bright MLS, Inc.
Ask me questions while you tour the home.