
Amy Conley
Responds Quickly
Cutler Real Estate
(380) 214-1987
181 Total Sales
3 in Grandview Heights
$538K - $2M Price Range



Estimated Value: $577,668
Located in the highly desirable Marble Cliff neighborhood and part of the Grandview Heights School District, this 2-bedroom, 1-bath walk-up offers 972 square feet of comfortable living.
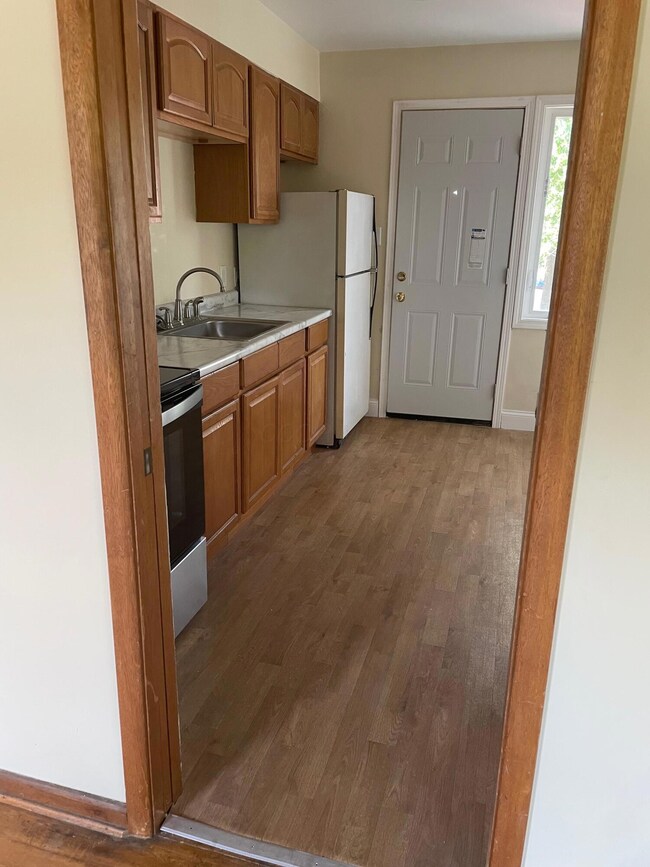
Enjoy the character of beautiful hardwood floors and stylish tile in the recently remodeled bathroom. The updated kitchen features an electric stove, microwave, and refrigerator—perfect for anyone who loves to cook. Central A/C, gas heat, and modern windows ensure year-round comfort.
Downstairs, you'll find a washer and dryer for your use, plus some additional storage space. Off-street parking and one garage space are included, and you'll be just a short walk from Grandview's shops, bars, and restaurants.
Tenant is responsible for gas, and electric. Owner pays water, sewer, yard care, and trash.
One cat is allowed.
Last Agent to Rent the Property
Berkshire Hathaway HS Pro Rlty License #2018000567 Listed on: 08/01/2025
Last Renter's Agent
Berkshire Hathaway HS Pro Rlty License #2018000567 Listed on: 08/01/2025
We collect this data history from publicly available records. To have your information removed, we recommend requesting removal directly through your county’s website.
Amy Conley
Cutler Real Estate
(380) 214-1987
181 Total Sales
3 in Grandview Heights
$538K - $2M Price Range
Matt Glanzman
RE/MAX ONE
(380) 777-9813
166 Total Sales
1 in Grandview Heights
$715,000 Price
Steve Smith
Keller Williams Consultants
(380) 208-0446
332 Total Sales
1 in Grandview Heights
$490,000 Price
Jenna Webster
Webster Real Estate
(380) 210-3890
121 Total Sales
1 in Grandview Heights
$497,000 Price
Staci Patzer
Keller Williams Consultants
(380) 207-1558
93 Total Sales
2 in Grandview Heights
$703K - $1.1M Price Range
Amy Nitzschke
CRT, Realtors
(380) 333-4700
114 Total Sales
2 in Grandview Heights
$500K - $652K Price Range
We collect this data history from publicly available records. To have your information removed, we recommend requesting removal directly through your county’s website.
| Date | Buyer | Sale Price | Title Company |
|---|---|---|---|
| $310,000 | Northwest Title | ||
| Wilson V M Nancye | -- | None Available | |
| Wilson William H | -- | Chelsea Title Agency | |
| Wilson William H | -- | -- | |
| Wilson John A | -- | Titlequest Agency Inc | |
| -- | $45,000 | -- |
We collect this data history from publicly available records. To have your information removed, we recommend requesting removal directly through your county’s website.
| Date | Status | Borrower | Loan Amount |
|---|---|---|---|
| Previous Owner | $44,400 | ||
| Previous Owner | Wilson John A | $38,200 |
We collect this data history from publicly available records. To have your information removed, we recommend requesting removal directly through your county’s website.
| Date | Event | Price | List to Sale | Price per Sq Ft |
|---|---|---|---|---|
| 08/13/2025 08/13/25 | Rented | $1,550 | -3.1% | -- |
| 08/01/2025 08/01/25 | For Rent | $1,600 | -- | -- |
We collect this data history from publicly available records. To have your information removed, we recommend requesting removal directly through your county’s website.
| Year | Tax Paid | Tax Assessment Tax Assessment Total Assessment is a certain percentage of the fair market value that is determined by local assessors to be the total taxable value of land and additions on the property. | Land | Improvement |
|---|---|---|---|---|
| 2025 | $7,881 | $156,530 | $64,370 | $92,160 |
| 2024 | $7,881 | $156,530 | $64,370 | $92,160 |
| 2023 | $6,719 | $156,530 | $64,370 | $92,160 |
| 2022 | $6,057 | $118,410 | $30,770 | $87,640 |
| 2021 | $6,063 | $118,410 | $30,770 | $87,640 |
| 2020 | $6,035 | $118,410 | $30,770 | $87,640 |
| 2019 | $5,826 | $100,880 | $30,770 | $70,110 |
| 2018 | $6,049 | $100,880 | $30,770 | $70,110 |
| 2017 | $5,403 | $100,880 | $30,770 | $70,110 |
| 2016 | $6,294 | $100,910 | $28,420 | $72,490 |
| 2015 | $6,294 | $100,910 | $28,420 | $72,490 |
| 2014 | $6,375 | $100,910 | $28,420 | $72,490 |
| 2013 | $2,771 | $91,735 | $25,830 | $65,905 |
Landlord's Agent in 2025
August Brunsman
Berkshire Hathaway HS Pro Rlty
(614) 596-7940
25 Total Sales
Source: Columbus and Central Ohio Regional MLS
MLS Number: 225028812
APN: 143-000191
Disclaimer: Certain information contained herein is derived from information provided by parties other than Homes.com. All information provided is deemed reliable, but is not guaranteed to be accurate and should be independently verified.
IDX information is provided exclusively for personal, non-commercial use, and may not be used for any purpose other than to identify prospective properties consumers may be interested in purchasing.
Information is deemed reliable but not guaranteed.
Ask me questions while you tour the home.