
Tanner Dockter
701 Realty, Inc.
(701) 248-7504
121 Total Sales
101 in Minot
$3K - $850K Price Range


Estimated Value: $359,000 - $412,000
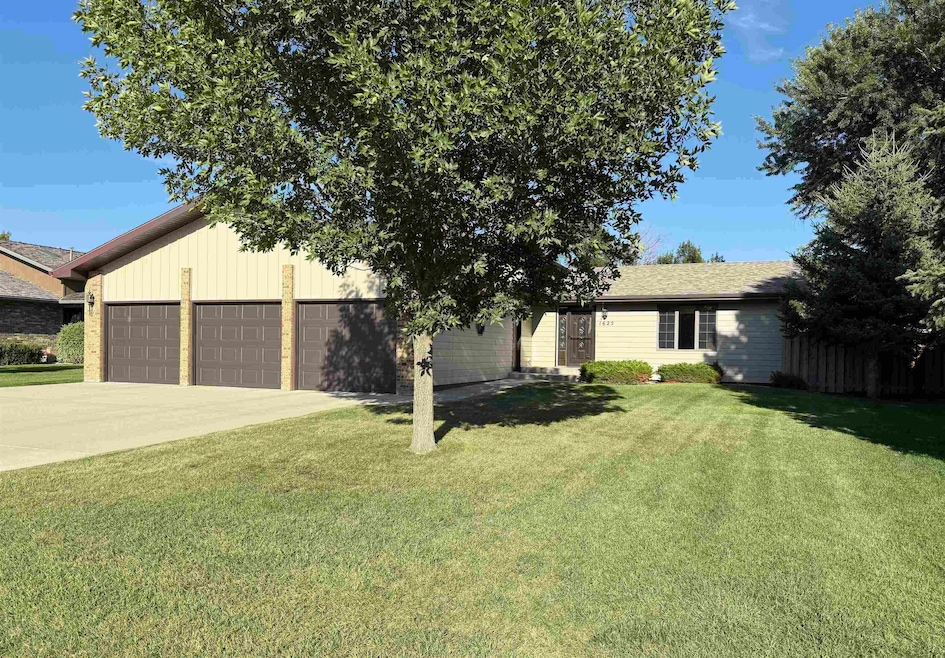
For 42 years, this home has been lovingly maintained by the same owners. Behind the quiet facade of a 4-bedroom, 3-bath retreat in a mature, cul-de-sac neighborhood, stories of love, laughter, and life have unfolded—now waiting for the next chapter to be written. Step into the heart of the home and discover the amazing open space and multi-levels this beautiful home offers! The kitchen includes all the appliances, has tons of cabinets, and is ready for new recipes to be crafted. Hardwood floors are in the formal dining area, plus there is an area for a table inside the kitchen! There is a huge lower-level brick fireplace family room, plus go down another level with a wet bar and rec room! Triple attached garage with access to the lowest level. Treasure all of the space! But the backyard holds the most incredible surprise: a Lushly fenced, private Landscaped Oasis! 2 sheds, garden area. It is a sanctuary where time slows and serenity lingers in every leaf and bloom. Perfectly positioned near churches, parks, schools, and shopping centers, and with easy access to the bypass or Broadway, this home is as practical as it is enchanting.
Last Agent to Sell the Property
Preferred Partners Real Estate License #6570 Listed on: 08/26/2025
We collect this data history from publicly available records. To have your information removed, we recommend requesting removal directly through your county’s website.
Tanner Dockter
701 Realty, Inc.
(701) 248-7504
121 Total Sales
101 in Minot
$3K - $850K Price Range
Ashley Broadbent
Century 21 Morrison Realty
(435) 256-8584
8 Total Sales
7 in Minot
$8K - $441K Price Range
Erik Peterson
Proven Realty, LLC brokered by eXp Realty
(701) 969-5591
124 Total Sales
5 in Minot
$1.1M - $2.5M Price Range
Michael Buseth
ELITE REAL ESTATE, LLC
(701) 599-4054
154 Total Sales
112 in Minot
$600 - $600K Price Range
Sarah Kropp
Maven Real Estate
(701) 401-8980
122 Total Sales
98 in Minot
$42K - $560K Price Range
Trude Skalicky
Better Homes and Gardens Real Estate Watne Group
(701) 380-9177
53 Total Sales
25 in Minot
$17K - $375K Price Range
We collect this data history from publicly available records. To have your information removed, we recommend requesting removal directly through your county’s website.
| Date | Buyer | Sale Price | Title Company |
|---|---|---|---|
| $365,000 | Ward Title |
We collect this data history from publicly available records. To have your information removed, we recommend requesting removal directly through your county’s website.
| Date | Status | Borrower | Loan Amount |
|---|---|---|---|
| Open | $335,000 |
We collect this data history from publicly available records. To have your information removed, we recommend requesting removal directly through your county’s website.
| Date | Event | Price | List to Sale | Price per Sq Ft |
|---|---|---|---|---|
| 10/15/2025 10/15/25 | Sold | -- | -- | -- |
| 09/11/2025 09/11/25 | Pending | -- | -- | -- |
| 08/26/2025 08/26/25 | For Sale | $384,900 | -- | $286 / Sq Ft |
We collect this data history from publicly available records. To have your information removed, we recommend requesting removal directly through your county’s website.
| Year | Tax Paid | Tax Assessment Tax Assessment Total Assessment is a certain percentage of the fair market value that is determined by local assessors to be the total taxable value of land and additions on the property. | Land | Improvement |
|---|---|---|---|---|
| 2025 | $2,134 | $129,500 | $26,500 | $103,000 |
| 2024 | $1,838 | $126,000 | $26,500 | $99,500 |
| 2023 | $3,683 | $112,000 | $26,500 | $85,500 |
| 2022 | $3,326 | $106,000 | $26,500 | $79,500 |
| 2021 | $3,033 | $100,500 | $26,500 | $74,000 |
| 2020 | $2,976 | $99,500 | $26,500 | $73,000 |
| 2019 | $3,146 | $103,500 | $31,000 | $72,500 |
| 2018 | $3,324 | $110,500 | $31,000 | $79,500 |
| 2017 | $3,191 | $115,000 | $35,000 | $80,000 |
| 2016 | $2,722 | $121,500 | $35,000 | $86,500 |
| 2015 | $3,224 | $121,500 | $0 | $0 |
| 2014 | $3,224 | $122,000 | $0 | $0 |
DR
Seller's Agent in 2025
Dawn Rasmussen
Preferred Partners Real Estate
(701) 833-1770
80 Total Sales
SK
Seller Co-Listing Agent in 2025
SHEILA KUBAS
Preferred Partners Real Estate
(701) 721-1900
68 Total Sales
RO
Buyer's Agent in 2025
Robbie Opperude
KW Inspire Realty
(701) 833-4951
129 Total Sales
Source: Minot Multiple Listing Service
MLS Number: 251379
APN: MI-26543-000-017-0
Disclaimer: Certain information contained herein is derived from information provided by parties other than Homes.com. All information provided is deemed reliable, but is not guaranteed to be accurate and should be independently verified.
The data relating to real estate for sale on this website comes in part from the Broker Reciprocity program of the MMLS, Inc. Real estate listings other than Ten-X are marked with the Broker Reciprocity logo and the view of detailed information about them includes the name of the listing broker.
Ten-X does not display the entire MMLS, Inc. Broker Reciprocity database on this website. The listings of some real estate brokerage firms have been excluded.
All information provided is deemed reliable but is not guaranteed and should be independently verified. No reproduction, distribution, or transmission of the information at this site is permitted without written permission from Ten-X
Ask me questions while you tour the home.