
Seller's Agent in 2025
Robin Phillips
EXP Realty LLC
(888) 440-2798
75 Total Sales

Estimated Value: $422,827
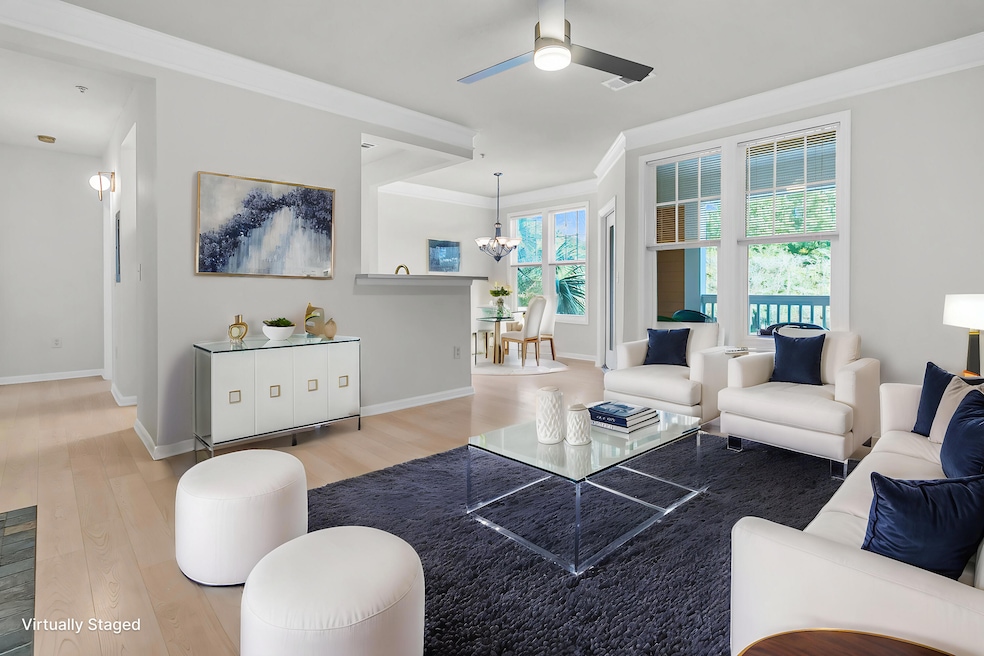
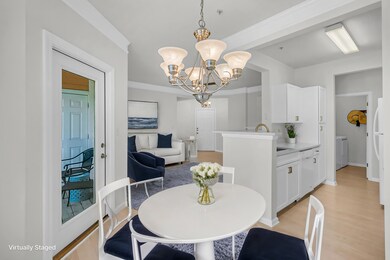
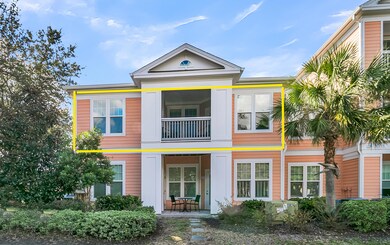
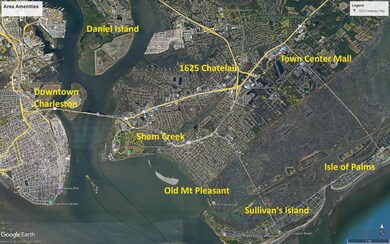
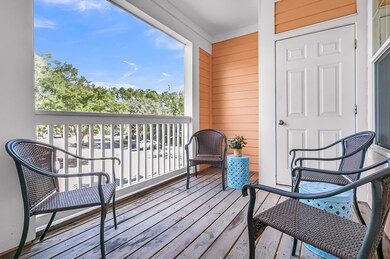

RARE FIND. An end-unit on the second floor with no one above. Very few of these were built, and they rarely become available. Tucked away and surrounded by woods, this gated, resort-style community is located 10 minutes from Sullivan's Island beach, Isle of Palms beach, & the Shem Creek waterfront boardwalk. Less than 5 min to I-526. As an end unit, the primary bedroom benefits from extra windows, allowing abundant natural light to fill the space. Be sure to check out the newly renovated ensuite bathroom, offering a fresh and modern touch. The open-concept kitchen boasts a new refrigerator, new quartz countertops, and newly updated cabinets with sleek, modern brushed gold hardware. Seamlessly flowing from the spacious eat-in dining area, the screened porch is perfect for relaxing orentertaining while enjoying views of the park and trees. An additional storage closet adds convenience. Both bedrooms feature brand-new carpet, and a fresh coat of Sherwin Williams paint brightens the entire space. The included washer and dryer are complemented by handy overhead cabinets for added organization, while the laundry room offers extra storage and shelving. Low-maintenance laminate flooring ensures an easy, pet-friendly environment. Enjoy an enviable lifestyle with impressive amenities: The resort-style pool has a gazebo and entertainment area which includes an outdoor TV and grill. Enjoy both tennis and pickleball on property as well. The clubhouse can be rented for private parties and has a full kitchen and bar. Rent the conference room, workout in the well-equipped fitness room, or play a game of pool with some friends. Also included is a firepit, dog park, car washing station, and even a car charging station. Boat storage is available on property, too! (extra monthly fee). Strolling through the neighborhood, you'll be greeted by serene ponds and majestic live oak trees draped in Spanish moss, creating the perfect backdrop for peaceful, leisurely walks. World-class shopping and dining are minutes away, and its a quick 15 minute drive to downtown Charleston. The lowcountry lifestyle awaits! Don't miss this rare opportunity.
We collect this data history from publicly available records. To have your information removed, we recommend requesting removal directly through your county’s website.
We collect this data history from publicly available records. To have your information removed, we recommend requesting removal directly through your county’s website.
| Date | Buyer | Sale Price | Title Company |
|---|---|---|---|
| $430,000 | None Listed On Document | ||
| Inman Mimi | $320,000 | Cooperative Title | |
| Monts Jason V | $201,000 | -- | |
| Astley David C | $176,691 | None Available |
We collect this data history from publicly available records. To have your information removed, we recommend requesting removal directly through your county’s website.
| Date | Status | Borrower | Loan Amount |
|---|---|---|---|
| Open | $322,500 | ||
| Previous Owner | Monts Jason V | $153,500 | |
| Previous Owner | Monts Jason V | $160,800 | |
| Previous Owner | Astley David C | $45,000 |
We collect this data history from publicly available records. To have your information removed, we recommend requesting removal directly through your county’s website.
| Date | Event | Price | List to Sale | Price per Sq Ft | Prior Sale |
|---|---|---|---|---|---|
| 01/22/2025 01/22/25 | Sold | $430,000 | 0.0% | $414 / Sq Ft | |
| 11/08/2024 11/08/24 | Price Changed | $430,000 | -1.8% | $414 / Sq Ft | |
| 10/18/2024 10/18/24 | For Sale | $438,000 | +36.9% | $422 / Sq Ft | |
| 12/23/2021 12/23/21 | Sold | $320,000 | -3.0% | $308 / Sq Ft | View Prior Sale |
| 12/17/2021 12/17/21 | Pending | -- | -- | -- | |
| 12/07/2021 12/07/21 | For Sale | $330,000 | -- | $318 / Sq Ft |
We collect this data history from publicly available records. To have your information removed, we recommend requesting removal directly through your county’s website.
| Year | Tax Paid | Tax Assessment Tax Assessment Total Assessment is a certain percentage of the fair market value that is determined by local assessors to be the total taxable value of land and additions on the property. | Land | Improvement |
|---|---|---|---|---|
| 2024 | $5,524 | $19,200 | $0 | $0 |
| 2023 | $4,927 | $19,200 | $0 | $0 |
| 2022 | $4,508 | $19,200 | $0 | $0 |
| 2021 | $1,010 | $9,240 | $0 | $0 |
| 2020 | $1,057 | $9,240 | $0 | $0 |
| 2019 | $933 | $8,040 | $0 | $0 |
| 2017 | $921 | $8,040 | $0 | $0 |
| 2016 | $633 | $5,280 | $0 | $0 |
| 2015 | $657 | $5,280 | $0 | $0 |
| 2014 | $758 | $0 | $0 | $0 |
| 2011 | -- | $0 | $0 | $0 |
Seller's Agent in 2025
Robin Phillips
EXP Realty LLC
(888) 440-2798
75 Total Sales
NF
Buyer's Agent in 2025
Nate Freeman
Keller Williams Realty Charleston
(843) 410-3134
85 Total Sales
Seller's Agent in 2021
Renee A Meyer
Carolina One Real Estate
(843) 991-0007
38 Total Sales
SB
Buyer's Agent in 2021
Steve Bramlett
Luxe Realty Company, LLC
(248) 990-3396
21 Total Sales
Source: CHS Regional MLS
MLS Number: 24026751
APN: 559-00-00-334
Disclaimer: Certain information contained herein is derived from information provided by parties other than Homes.com. All information provided is deemed reliable, but is not guaranteed to be accurate and should be independently verified.
The information is being provided by Charleston Trident MLS. Information deemed reliable but not guaranteed. Information is provided for consumers' personal, non-commercial use, and may not be used for any purpose other than the identification of potential properties for purchase. © 2026 Charleston Trident MLS. All Rights Reserved
Ask me questions while you tour the home.