
Ben Herring
eXp Realty
(888) 612-9369
159 Total Sales
3 in Conley
$161K - $227K Price Range
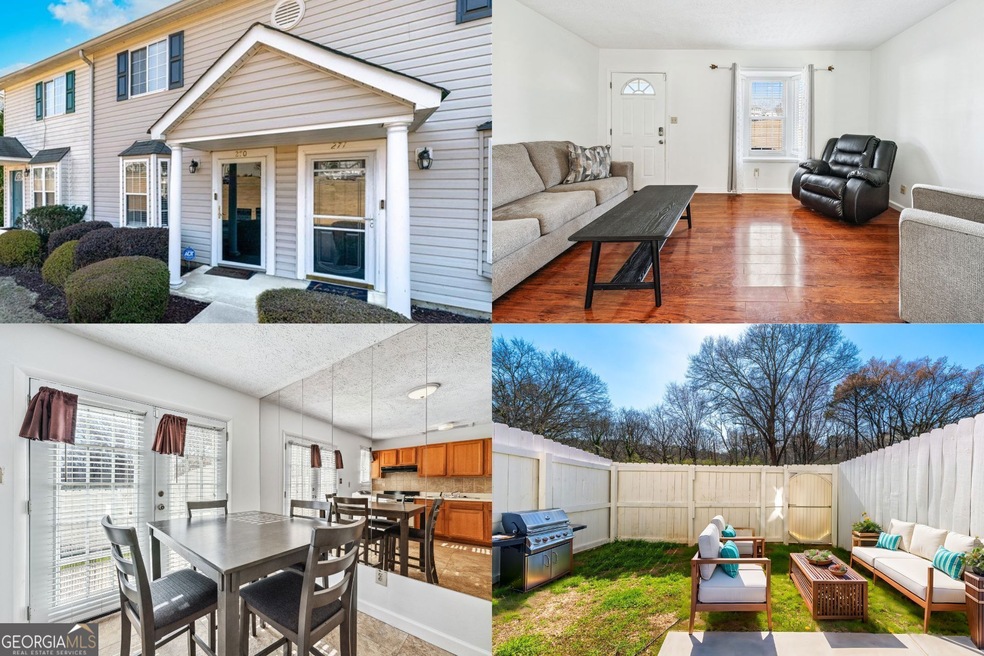
Spacious 2-bedroom 1.5 bath townhouse located in the well sought-after Lexington Square Cooperative Community. Unit 270 offers Hardwood flooring in the family room. Backsplash and Upgraded Flooring in the kitchen, Alarm system, Front and back storm doors, and large ceiling fans in both bedrooms. Set just right for you to add your creative upgrades and customization to make it your own. The Cooperative offers $2,000 for repairs for new owners. The monthly carrying charge is $614, which covers gas, water, property taxes, trash, landscaping, community security, property liability insurance, clubhouse amenities, and maintenance on all major components (HVAC, furnace, hot water heater, roof, plumbing and exterior) No investors, Cash Only or In-House Financing; Member must be owner occupant, Background check for all resident applicants 18 and older. Non-refundable application fee is $100 per applicant. Transfer fee $1,100 Please note: This is not a traditional home sale, it's a co-op with membership ownership only. To submit an offer, please only use the attached associated documents. For information on financing, contact the Lexington Square leasing office. Thank You For Showing!
Last Agent to Sell the Property
Keller Williams Realty First Atlanta License #354599 Listed on: 02/26/2025
Ben Herring
eXp Realty
(888) 612-9369
159 Total Sales
3 in Conley
$161K - $227K Price Range
Jenny Caceres
CENTURY 21 NUWAY REALTY
(470) 347-1845
135 Total Sales
1 in Conley
$190,000 Price
June Hyde
Home Group Management LLC
(470) 467-8074
239 Total Sales
2 in Conley
$190,000 Price Range
Angelica Diaz
Keller Williams Realty Atl. Partners
(678) 916-8279
174 Total Sales
7 in Conley
$110K - $165K Price Range
Dana Elliott
Atlanta Communities
(770) 562-7898
59 Total Sales
35 in Conley
$53K - $160K Price Range
Japonica Goggins
Sapphire Realty Group
(877) 735-0218
60 Total Sales
22 in Conley
$40K - $98K Price Range
We collect this data history from publicly available records. To have your information removed, we recommend requesting removal directly through your county’s website.
| Date | Event | Price | List to Sale | Price per Sq Ft | Prior Sale |
|---|---|---|---|---|---|
| 07/16/2025 07/16/25 | Sold | $65,000 | 0.0% | $66 / Sq Ft | |
| 07/07/2025 07/07/25 | Off Market | $65,000 | -- | -- | |
| 06/22/2025 06/22/25 | Pending | -- | -- | -- | |
| 06/10/2025 06/10/25 | Price Changed | $65,000 | -13.3% | $66 / Sq Ft | |
| 04/08/2025 04/08/25 | Price Changed | $75,000 | -6.3% | $77 / Sq Ft | |
| 03/04/2025 03/04/25 | Price Changed | $80,000 | -11.1% | $82 / Sq Ft | |
| 02/26/2025 02/26/25 | For Sale | $90,000 | +28.6% | $92 / Sq Ft | |
| 08/16/2023 08/16/23 | Sold | $70,000 | 0.0% | $74 / Sq Ft | View Prior Sale |
| 08/02/2023 08/02/23 | Pending | -- | -- | -- | |
| 07/06/2023 07/06/23 | For Sale | $70,000 | -- | $74 / Sq Ft |
We collect this data history from publicly available records. To have your information removed, we recommend requesting removal directly through your county’s website.
| Year | Tax Paid | Tax Assessment Tax Assessment Total Assessment is a certain percentage of the fair market value that is determined by local assessors to be the total taxable value of land and additions on the property. | Land | Improvement |
|---|---|---|---|---|
| 2025 | $128,728 | $4,366,940 | $1,039,680 | $3,327,260 |
| 2024 | $131,127 | $3,360,000 | $614,440 | $2,745,560 |
| 2023 | $121,363 | $3,360,000 | $614,440 | $2,745,560 |
| 2022 | $109,936 | $3,360,000 | $614,440 | $2,745,560 |
| 2021 | $110,636 | $2,800,000 | $378,200 | $2,421,800 |
| 2020 | $112,033 | $2,800,000 | $378,200 | $2,421,800 |
| 2019 | $113,716 | $5,664,600 | $378,200 | $5,286,400 |
| 2018 | $81,239 | $2,000,000 | $378,200 | $1,621,800 |
| 2017 | $81,429 | $2,000,000 | $378,200 | $1,621,800 |
| 2016 | $79,543 | $2,298,400 | $378,200 | $1,920,200 |
| 2015 | $85,934 | $0 | $0 | $0 |
| 2014 | $82,449 | $2,071,800 | $728,000 | $1,343,800 |
L
Seller's Agent in 2025
Linde Bors
Keller Williams Realty First Atlanta
(404) 991-6529
422 Total Sales
Buyer's Agent in 2025
Dana Elliott
Atlanta Communities
(770) 837-5860
59 Total Sales
Seller's Agent in 2023
Pamela Wilkerson
Provision Realty Inc.
(404) 819-7845
5 Total Sales
N
Buyer's Agent in 2023
Nailah Williams
Lokation Real Estate LLC
Source: Georgia MLS
MLS Number: 10457977
Disclaimer: Certain information contained herein is derived from information provided by parties other than Homes.com. All information provided is deemed reliable, but is not guaranteed to be accurate and should be independently verified.
The data relating to real estate for sale on this web site comes in part from the Broker Reciprocity Program of Georgia MLS. Real estate listings held by brokerage firms other than Redfin are marked with the Broker Reciprocity logo and detailed information about them includes the name of the listing brokers. Information deemed reliable but not guaranteed. Copyright 2026 Georgia MLS. All rights reserved.
Ask me questions while you tour the home.