
Angel Rosales
PROSALES REALTY
(844) 510-1107
95 Total Sales
1 in Glenview
$317,000 Price

Estimated Value: $463,000 - $498,000
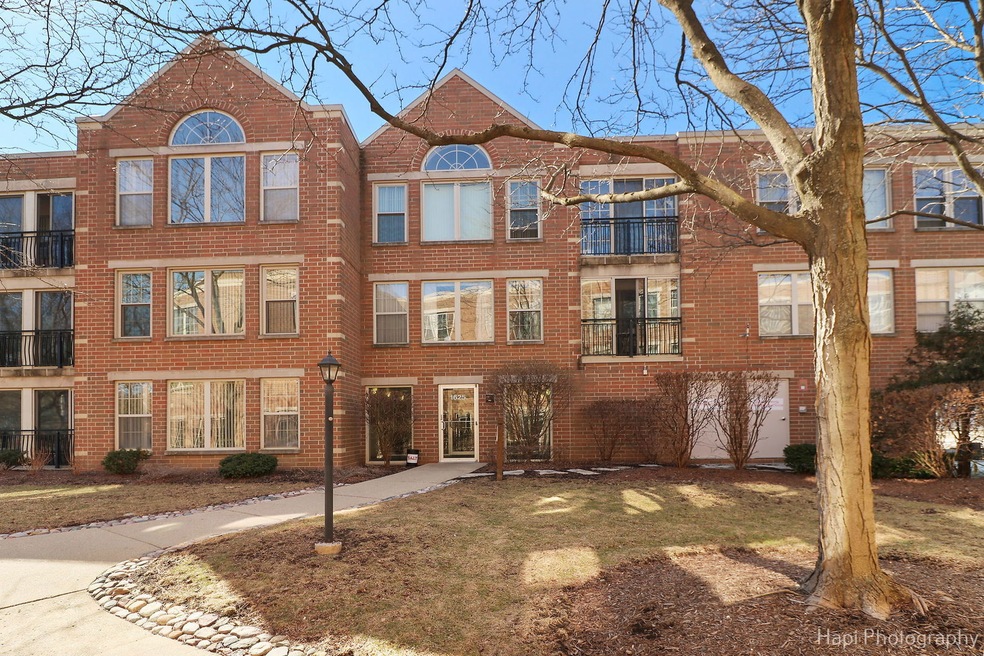
Welcome to The Cloisters-where style, comfort, and convenience meet! This beautifully designed 2-bedroom, 2-bathroom condo is perfectly situated in a prime walk-to-everything location, offering the best of modern living. Step into a large foyer featuring ceramic tile flooring and a generous storage closet. The open living and dining area is anchored by a stunning double-sided, ventless gas fireplace, creating a cozy yet elegant ambiance. The primary suite is a true retreat, measuring 19' x 12', with two expansive closets, one walk-in and the other featuring mirrored doors. The ensuite bathroom boasts granite countertops, a double vanity, a built-in medicine cabinet, and a walk-in shower. The second bedroom includes mirrored closet doors and a Murphy bed that can be removed if desired. The updated hall bath features ceramic tile, a large vanity, a built-in linen closet, and a contoured soaking tub with grab bars. The 20x10 kitchen is a chef's dream, equipped with stainless steel appliances, a KitchenAid cooktop range, a double stainless-steel sink, and a pantry closet with pull-out, soft-close drawers. A sunlit breakfast nook leads to a covered, enclosed terrace-ideal for use as a three-season room. A spacious 18' x 10' family room, separate laundry room with washer and dryer, central air, and radiant heat with individual controls complete this fantastic home. Both bathrooms and the kitchen were renovated in 2016. Additional perks include two heated garage parking spaces (66 & 67) and a storage locker (No. 11). Exceptional indoor pool & exercise equipment, plus, the association replaced all windows (except the terrace doors) in 2023. Don't miss out on this condo-schedule your showing today!
Last Agent to Sell the Property
Berkshire Hathaway HomeServices Chicago License #471001517 Listed on: 02/27/2025
Last Buyer's Agent
Non Member
NON MEMBER
We collect this data history from publicly available records. To have your information removed, we recommend requesting removal directly through your county’s website.
Angel Rosales
PROSALES REALTY
(844) 510-1107
95 Total Sales
1 in Glenview
$317,000 Price
Leticia Cejeda
eXp Realty
(888) 589-5553
90 Total Sales
2 in Glenview
$179K - $190K Price Range
Ruslana Pentek
Leader Realty, Inc.
(888) 691-5909
65 Total Sales
1 in Glenview
$145,000 Price
Vasanti Bhatt
Home 4 U Realty, Inc.
(847) 610-6674
74 Total Sales
2 in Glenview
$158K - $230K Price Range
Jamey Kassaros-Johnson
Kale Realty
(630) 793-0618
79 Total Sales
1 in Glenview
$198,000 Price
Larry Schneider
Jason Mitchell Real Estate IL
(224) 282-0497
112 Total Sales
4 in Glenview
$115K - $550K Price Range
We collect this data history from publicly available records. To have your information removed, we recommend requesting removal directly through your county’s website.
| Date | Buyer | Sale Price | Title Company |
|---|---|---|---|
| $462,000 | None Listed On Document | ||
| Sclavenitis Wanda M | $360,000 | Chicago Title | |
| Clifford Glenview Realty Llc | -- | Chicago Title Insurance Co | |
| Clifford Patrick | $329,000 | -- |
We collect this data history from publicly available records. To have your information removed, we recommend requesting removal directly through your county’s website.
| Date | Status | Borrower | Loan Amount |
|---|---|---|---|
| Closed | $263,100 |
We collect this data history from publicly available records. To have your information removed, we recommend requesting removal directly through your county’s website.
| Date | Event | Price | List to Sale | Price per Sq Ft |
|---|---|---|---|---|
| 04/04/2025 04/04/25 | Sold | $462,000 | -7.6% | $266 / Sq Ft |
| 03/10/2025 03/10/25 | Pending | -- | -- | -- |
| 02/27/2025 02/27/25 | For Sale | $499,913 | -- | $287 / Sq Ft |
We collect this data history from publicly available records. To have your information removed, we recommend requesting removal directly through your county’s website.
| Year | Tax Paid | Tax Assessment Tax Assessment Total Assessment is a certain percentage of the fair market value that is determined by local assessors to be the total taxable value of land and additions on the property. | Land | Improvement |
|---|---|---|---|---|
| 2025 | $5,970 | $45,829 | $2,846 | $42,983 |
| 2024 | $5,761 | $32,941 | $2,678 | $30,263 |
| 2023 | $5,761 | $32,941 | $2,678 | $30,263 |
| 2022 | $5,761 | $32,941 | $2,678 | $30,263 |
| 2021 | $5,441 | $27,854 | $2,008 | $25,846 |
| 2020 | $5,477 | $27,854 | $2,008 | $25,846 |
| 2019 | $5,096 | $30,604 | $2,008 | $28,596 |
| 2018 | $5,997 | $32,257 | $1,757 | $30,500 |
| 2017 | $5,861 | $32,257 | $1,757 | $30,500 |
| 2016 | $6,295 | $32,257 | $1,757 | $30,500 |
| 2015 | $5,555 | $25,951 | $1,422 | $24,529 |
| 2014 | $5,466 | $25,951 | $1,422 | $24,529 |
| 2013 | $5,286 | $25,951 | $1,422 | $24,529 |
Seller's Agent in 2025
Jerry Doetsch
Berkshire Hathaway HomeServices Chicago
(847) 456-9820
155 Total Sales
Seller Co-Listing Agent in 2025
Janet Doetsch
Berkshire Hathaway HomeServices Chicago
(847) 456-9819
80 Total Sales
NM
Buyer's Agent in 2025
Non Member
NON MEMBER
Source: Midwest Real Estate Data (MRED)
MLS Number: 12292574
APN: 04-35-401-012-1030
Disclaimer: Certain information contained herein is derived from information provided by parties other than Homes.com. All information provided is deemed reliable, but is not guaranteed to be accurate and should be independently verified.
All data is obtained from various sources and may not have been verified by broker or MLS GRID. Supplied Open House Information is subject to change without notice. All information should be independently reviewed and verified for accuracy. Properties may or may not be listed by the office/agent presenting the information. Some IDX listings have been excluded from this website.
Listings courtesy of Midwest Real Estate Data (MRED) as distributed by MLS GRID.
Based on information submitted to the MLS GRID
Ask me questions while you tour the home.