
Genevieve Partsch
eXp Realty LLC
(541) 632-8725
67 Total Sales
1 in Glenwood
$28,000 Price

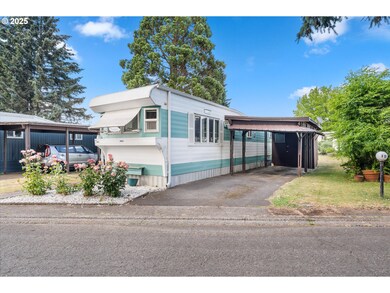
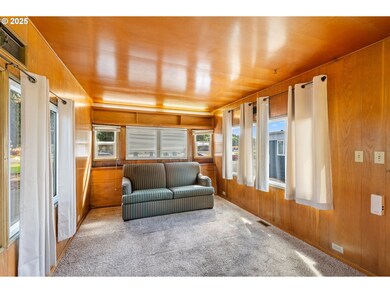
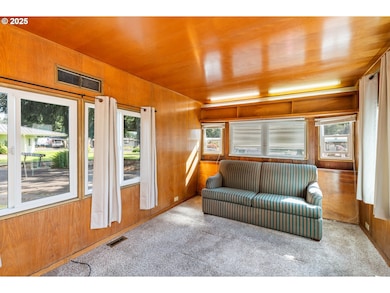
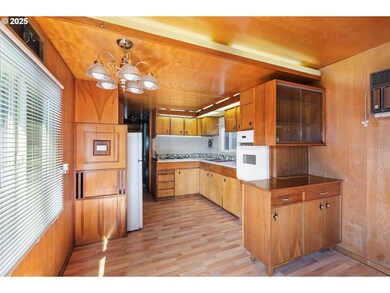
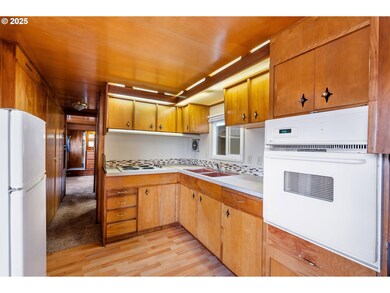
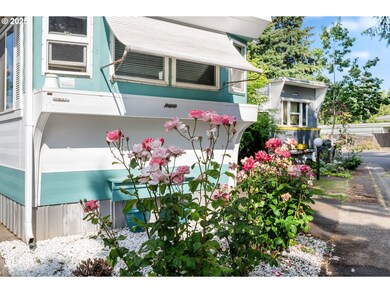
Updated & Affordable – $28,500 in 55+ Community - Step into comfort at 1625 Henderson Ave #F12! This beautifully updated home features rich hardwood paneling, high-end fixtures, and brand new flooring throughout. This 1 Bedroom - 1 Bathroom is packed with charm and move-in ready. Outside, enjoy a large private patio, perfect for relaxing or entertaining. The park offers fantastic amenities including a game room, community kitchen for events, and on-site laundry facilities. Space rent is just $625/month and covers water, sewer, and garbage. Set in a quiet, well-kept 55+ park near peaceful river walking trails, this home offers both lifestyle and value. RV/Boat parking is available. Don’t miss one of the most affordable, comfortable homes in Lane County!
Last Agent to Sell the Property
Knipe Realty ERA Powered License #201241651 Listed on: 06/27/2025
Genevieve Partsch
eXp Realty LLC
(541) 632-8725
67 Total Sales
1 in Glenwood
$28,000 Price
Adrian Gonsalez
Keller Williams Realty Eugene and Springfield
(458) 205-5444
123 Total Sales
1 in Glenwood
$63,000 Price
Stephanie Noble
Hybrid Real Estate
(541) 255-1667
35 Total Sales
1 in Glenwood
$338,750 Price
Amy Lindseth
eXp Realty, LLC
(971) 350-6711
51 Total Sales
2 in Glenwood
$37,000 Price Range
Ashley Jones
Hearthstone Real Estate
(541) 230-9347
37 Total Sales
1 in Glenwood
$28,000 Price
Kit Sixel
SIXEL REAL ESTATE
(541) 255-1936
208 Total Sales
1 in Glenwood
$26,000 Price
We collect this data history from publicly available records. To have your information removed, we recommend requesting removal directly through your county’s website.
| Date | Event | Price | List to Sale | Price per Sq Ft | Prior Sale |
|---|---|---|---|---|---|
| 10/03/2025 10/03/25 | Sold | $25,000 | -7.4% | $53 / Sq Ft | |
| 09/13/2025 09/13/25 | Pending | -- | -- | -- | |
| 07/27/2025 07/27/25 | Price Changed | $27,000 | -5.3% | $57 / Sq Ft | |
| 06/27/2025 06/27/25 | For Sale | $28,500 | -28.8% | $61 / Sq Ft | |
| 03/05/2024 03/05/24 | Sold | $40,000 | -9.1% | $56 / Sq Ft | View Prior Sale |
| 02/24/2024 02/24/24 | Pending | -- | -- | -- | |
| 01/13/2024 01/13/24 | For Sale | $44,000 | -- | $62 / Sq Ft |
We collect this data history from publicly available records. To have your information removed, we recommend requesting removal directly through your county’s website.
| Year | Tax Paid | Tax Assessment Tax Assessment Total Assessment is a certain percentage of the fair market value that is determined by local assessors to be the total taxable value of land and additions on the property. | Land | Improvement |
|---|---|---|---|---|
| 2025 | -- | $5,760 | ||
| 2024 | -- | $5,593 | ||
| 2023 | -- | $5,431 | ||
| 2022 | $0 | $5,273 | $0 | $0 |
Seller's Agent in 2025
Skye Leach
Knipe Realty ERA Powered
(541) 972-0445
6 in this area
69 Total Sales
Seller's Agent in 2024
Jessica Fields
ICON Real Estate Group
(541) 784-6646
5 in this area
61 Total Sales
SS
Buyer's Agent in 2024
Skye Schuttpelz
United Real Estate Properties
(541) 606-3356
4 in this area
104 Total Sales
Source: Regional Multiple Listing Service (RMLS)
MLS Number: 152211615
Disclaimer: Certain information contained herein is derived from information provided by parties other than Homes.com. All information provided is deemed reliable, but is not guaranteed to be accurate and should be independently verified.
The content relating to real estate for sale on this web site comes in part from the IDX program of the RMLS™ of Portland, Oregon. Real estate listings held by brokerage firms other than Ten-X are marked with the RMLS™ logo, and detailed information about these properties includes the names of the listing brokers. Listing content is copyright © 2026 RMLS™, Portland, Oregon. Some properties which appear for sale on this web site may subsequently have sold or may no longer be available. All information provided is deemed reliable but is not guaranteed and should be independently verified.
Ask me questions while you tour the home.