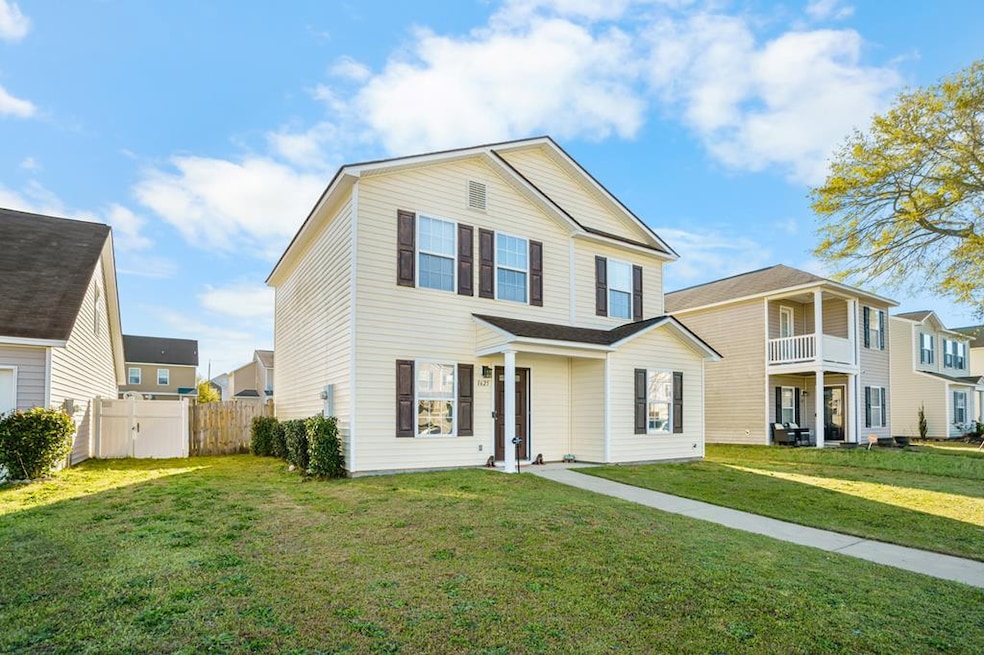
NOT LISTED FOR SALE

1625 Ruger Dr Sumter, SC 29150

Sumter Area

Estimated Value: $210,000 - $212,000

3 Beds
2.5 Baths
1,425 Sq Ft
$148/Sq Ft Est. Value

Sale Details

Date Sold: October 30, 2025

Last sale price $210,000 $147 Per Sq Ft

Current estimated payment $1,248 / mo

61 Days on Market

Highlights

  • Bridge View
  • Front Porch
  • Patio
  • Deck
  • Eat-In Kitchen
  • Living Room

About This Home

As of October 2025

NEW LVP flooring, NEW roof, NEW fridge. New, New, New! And priced to sell!! Super cozy home just 5 minutes from the Army gate at Shaw AFB. The neighborhood boasts beautiful green spaces and playground for kiddos. The home has a private rear entrance with garage. Three spacious rooms upstairs and well-lit living and family rooms on the first floor. Beautiful home, don't miss this one!

Last Agent to Sell the Property

Megan Noorali

Keller Williams Preferred License #129653 Listed on: 08/01/2025

Keller Williams Preferred

Last Buyer's Agent

Larry Tj Green

Advantage Realty Group, INC License #90757

Advantage Realty Group, INC
Create a Home Valuation Report for This Property
The Home Valuation Report is an in-depth analysis detailing your home's value as well as a comparison with similar homes in the area

Home Details

Home Type

  • Single Family

Year Built

  • Built in 2009

Lot Details

  • 5,227 Sq Ft Lot
  • Landscaped

HOA Fees

  • $10 Monthly HOA Fees

Parking

  • 1 Car Garage

Home Design

  • 2-Story Property
  • Slab Foundation
  • Shingle Roof
  • Vinyl Siding

Interior Spaces

  • 1,425 Sq Ft Home
  • Ceiling Fan
  • Blinds
  • Family Room
  • Living Room
  • Dining Room
  • Utility Room
  • Washer and Electric Dryer Hookup
  • Bridge Views

Kitchen

  • Eat-In Kitchen
  • Oven
  • Range
  • Microwave
  • Dishwasher

Flooring

  • Carpet
  • Laminate
  • Luxury Vinyl Tile

Bedrooms and Bathrooms

  • 3 Bedrooms

Outdoor Features

  • Deck
  • Patio
  • Front Porch

Schools

  • Oakland/Shaw Heights/High Hills Elementary School
  • Ebenezer Middle School
  • Crestview High School

Utilities

  • Central Air
  • Heat Pump System

Community Details

  • Association fees include ground maintenance
  • Hunters Crossing Subdivision

Listing and Financial Details

  • Auction
  • Assessor Parcel Number 1871303018

Home Details

Home Type

Single Family

Year Built

Built in 2009

Lot Details

5,227 Sq Ft Lot

HOA Fees

$10 per month

Parking

1

Listing Details

  • Directions: Take Broad St to Mason Rd. Left onto Mossberg Dr. Left onto Ruger Dr. Home is about a quarter mile down on the right.
  • Prop. Type: Residential
  • Year Built: 2009
  • Property Sub Type: Single Family Residence
  • Lot Size Acres: 0.12
  • Subdivision Name: Hunters Crossing
  • Carport Y N: No
  • Garage Yn: Yes
  • Unit Levels: Two
  • New Construction: No
  • General Property Information: New Construction YN: No
  • General Property Information: Living Area: 1425.0
  • General Property Information: Lot Size Acres: 0.12
  • General Property Information: Association YN: Yes
  • General Property Information: Accessibility Features YN: No
  • General Property Information: Association Fee: 115.0
  • General Property Information: Association Fee Frequency: Annually
  • General Property Information: Water Body Access YN: No
  • General Property Information: Basement YN: No
  • General Property Information: Fireplace YN: No
  • General Property Information: Auction YN: No
  • Appliances: Dishwasher: Yes
  • Appliances: Microwave: Yes
  • Appliances: Oven: Yes
  • Appliances: Range: Yes
  • Cooling: Ceiling Fan(s): Yes
  • Cooling: Central Air: Yes
  • Foundation Details: Slab: Yes
  • Levels: Two: Yes
  • Lot Features: Landscaped: Yes
  • Outdoor Living Spaces Features: Deck: Yes
  • Outdoor Living Spaces Features: Front Porch: Yes
  • Special Listing Conditions: Deeded: Yes
  • View: Downtown: Yes
  • Room Types: Utility Room: Yes
  • Special Features: VirtualTour

Interior Features

  • Appliances: Dishwasher, Microwave, Oven, Range, Refrigerator
  • Interior Amenities: Eat-in Kitchen
  • Flooring: Carpet, Laminate, Luxury Vinyl, Plank, Other
  • Basement YN: No
  • Full Bathrooms: 2
  • Half Bathrooms: 1
  • Total Bedrooms: 3
  • Fireplace: No
  • Living Area: 1425.0
  • Window Features: Blinds
  • Flooring: Carpet: Yes
  • Flooring: Laminate: Yes
  • Flooring: Luxury Vinyl: Yes
  • Interior Features: Eat-in Kitchen: Yes
  • Laundry Features: Electric Dryer Hookup: Yes
  • Laundry Features: Washer Hookup: Yes
  • Window Features: Blinds: Yes
  • Room Types: Dining Room: Yes
  • Room Types: Family Room: Yes
  • Room Types: Living Room: Yes

Exterior Features

  • Roof: Shingle
  • Fencing: Other
  • Lot Features: Landscaped
  • View: Town
  • Waterfront: No
  • Construction Type: Vinyl Siding
  • Foundation Details: Slab
  • Patio And Porch Features: Deck, Front Porch, Patio, Porch, Rear Deck, Rear Patio
  • General Property Information: Waterfront YN: No
  • Construction Materials: Vinyl Siding: Yes
  • Roof: Shingle: Yes

Garage/Parking

  • Garage Spaces: 1.0
  • General Property Information: Garage YN: Yes
  • General Property Information: Garage Spaces: 1.0
  • General Property Information: Carport YN: No

Utilities

  • Heating: Electric, Heat Pump
  • Laundry Features: Electric Dryer Hookup, Washer Hookup
  • Cooling: Ceiling Fan(s), Central Air
  • Cooling Y N: Yes
  • Heating Yn: Yes
  • Heating: Electric: Yes
  • Heating: Heat Pump: Yes

Condo/Co-op/Association

  • Community Features: Sidewalks
  • Association Fee: 115.0
  • Association Fee Frequency: Annually
  • Association: Yes

Fee Information

  • Association Fee Includes: Maintenance Grounds

Schools

  • Elementary School: Oakland/Shaw Heights/High Hills
  • High School: Crestview
  • Middle Or Junior School: Ebenezer

Lot Info

  • Lot Size Sq Ft: 5227.2
  • Parcel #: 1871303018

Ownership History

We collect this data history from publicly available records. To have your information removed, we recommend requesting removal directly through your county’s website.

Date Name Owned For Owner Type

Purchase Details

Listed on
Aug 1, 2025
Closed on
Oct 30, 2025
Sold by
Bought by
Seller's Agent
Megan Noorali
Keller Williams Preferred
Buyer's Agent
Larry Tj Green
Advantage Realty Group, INC
List Price
$210,000
Sold Price
$210,000
Views
186
Current Estimated Value
$210,932

Home Financials for this Owner

Home Financials are based on the most recent Mortgage that was taken out on this home.
Estimated Appreciation
$932
Avg. Annual Appreciation
0.54%
Original Mortgage
$214,515
Outstanding Balance
$212,860
Interest Rate
6.26%
Mortgage Type
VA
Estimated Equity
-$1,928

Purchase Details

Listed on
Mar 20, 2023
Closed on
Apr 11, 2023
Sold by
Bought by
Seller's Agent
Sally Vieira
Fathom Realty SC LLC
Buyer's Agent
Megan Noorali
Re/Max Summit
List Price
$175,000
Sold Price
$183,000
Premium/Discount to List
$8,000
4.57%
Views
5

Home Financials for this Owner

Home Financials are based on the most recent Mortgage that was taken out on this home.
Avg. Annual Appreciation
5.52%
Original Mortgage
$186,934
Interest Rate
6.65%
Mortgage Type
VA

Purchase Details

Listed on
Sep 6, 2015
Closed on
Jan 6, 2016
Sold by
Bought by
Seller's Agent
Millie Jones Welch
Berkshire Hathaway HS Brabham
Buyer's Agent
Millie Jones Welch
Berkshire Hathaway HS Brabham
List Price
$114,900
Sold Price
$114,000
Premium/Discount to List
-$900
-0.78%

Home Financials for this Owner

Home Financials are based on the most recent Mortgage that was taken out on this home.
Avg. Annual Appreciation
6.73%
Original Mortgage
$116,451
Interest Rate
3.97%
Mortgage Type
New Conventional

Purchase Details

Closed on
Aug 21, 2009
Sold by
Bought by

Home Financials for this Owner

Home Financials are based on the most recent Mortgage that was taken out on this home.
Original Mortgage
$110,265
Interest Rate
5.19%
Mortgage Type
FHA

Purchase Details

Closed on
Aug 20, 2009
Sold by
Bought by

Home Financials for this Owner

Home Financials are based on the most recent Mortgage that was taken out on this home.
Original Mortgage
$110,265
Interest Rate
5.19%
Mortgage Type
FHA

Purchase Details

Closed on
Dec 29, 2008
Sold by
Bought by
Source: Public Records

Purchase History

We collect this data history from publicly available records. To have your information removed, we recommend requesting removal directly through your county’s website.

Date Buyer Sale Price Title Company
$210,000 None Listed On Document
$183,000 South Carolina Title
$48,230 --
$112,300 --
-- --
-- --
Source: Public Records

Mortgage History

We collect this data history from publicly available records. To have your information removed, we recommend requesting removal directly through your county’s website.

Date Status Borrower Loan Amount
Open $214,515
Closed $186,934
Previous Owner $116,451
Previous Owner $110,265
Source: Public Records

Property History

We collect this data history from publicly available records. To have your information removed, we recommend requesting removal directly through your county’s website.

Date Event Price List to Sale Price per Sq Ft Prior Sale
10/30/2025 10/30/25 Sold $210,000 +2.4% $147 / Sq Ft
10/01/2025 10/01/25 Pending -- -- --
08/30/2025 08/30/25 Price Changed $205,000 -2.4% $144 / Sq Ft
08/01/2025 08/01/25 For Sale $210,000 0.0% $147 / Sq Ft
07/25/2025 07/25/25 Pending -- -- --
07/25/2025 07/25/25 Price Changed $210,000 -2.3% $147 / Sq Ft
07/09/2025 07/09/25 For Sale $215,000 +17.5% $151 / Sq Ft
04/11/2023 04/11/23 Sold $183,000 +4.6% $128 / Sq Ft View Prior Sale
03/21/2023 03/21/23 Pending -- -- --
03/20/2023 03/20/23 For Sale $175,000 +53.5% $123 / Sq Ft
01/06/2016 01/06/16 Sold $114,000 -0.8% $81 / Sq Ft View Prior Sale
12/07/2015 12/07/15 Pending -- -- --
09/06/2015 09/06/15 For Sale $114,900 -- $81 / Sq Ft
Source: Sumter Board of REALTORS®

Tax History

We collect this data history from publicly available records. To have your information removed, we recommend requesting removal directly through your county’s website.

Year Tax Paid Tax Assessment Tax Assessment Total Assessment is a certain percentage of the fair market value that is determined by local assessors to be the total taxable value of land and additions on the property. Land Improvement
2025 $967 $7,370 $1,400 $5,970
2024 $967 $7,370 $1,400 $5,970
2023 $967 $5,120 $800 $4,320
2022 $963 $5,120 $800 $4,320
2021 $948 $5,120 $800 $4,320
2020 $948 $4,740 $840 $3,900
2019 $940 $4,740 $840 $3,900
2018 $906 $4,740 $840 $3,900
2017 $924 $4,740 $840 $3,900
2016 $2,822 $4,900 $1,000 $3,900
2015 $924 $4,670 $760 $3,910
2014 $924 $4,510 $760 $3,750
2013 -- $4,510 $760 $3,750
Source: Public Records

Agents Affiliated with this Home

  • Section Image
  • Section Image
  • Section Image
  • Section Image
See All Agents

Map

Source: Sumter Board of REALTORS®

MLS Number: 170379

Sumter Board of REALTORS®

APN: 187-13-03-018

Your Personal Tour Guide

Ask me questions while you tour the home.