NOT LISTED FOR SALE
3 Beds
2 Baths
1,594 Sq Ft
2025 Built

Sale Details

Date Sold: February 5, 2026

Last sale price $531,560 $333 Per Sq Ft

27 Days on Market

Highlights

  • New Construction
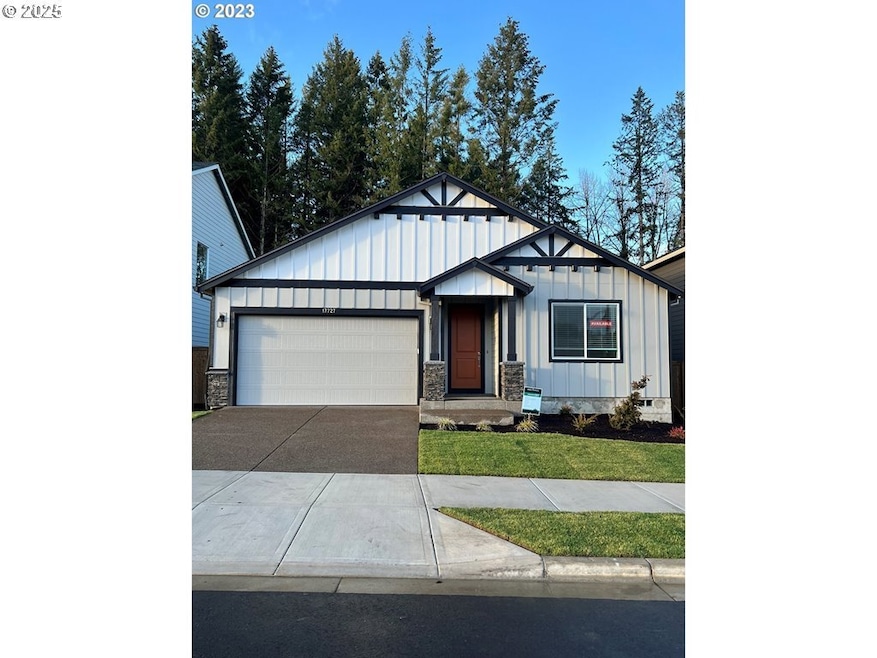
  • Craftsman Architecture
  • Quartz Countertops
  • McMinnville High School Rated 9+
  • Vaulted Ceiling
  • Private Yard

About This Home

As of February 2026

Single Level Home. SPACIOUS Layout, HUGE VAULTED GREAT ROOM ALLOWS FOR LARGE LIVING,COZY GAS FIREPLACE.OVERSIZED ISLAND,GAS APPLIANCES,WALK IN PANTRY.VAULTED PRIMARY SUITE OFFERS LARGE WALK IN CLOSET & FUNCTIONAL BATHROOM. 8 foot tall doors throughout the home! Photos are of model home. Home to be built.

Last Agent to Sell the Property

Sarah Clarke

SEKISUI HOUSE PNW, INC License #200410007 Listed on: 08/09/2025

Co-Listed By

Skyler Castleman

SEKISUI HOUSE PNW, INC License #201254535

Last Buyer's Agent

Pamula Irish

Premiere Property Group, LLC License #960300165

Premiere Property Group, LLC

Home Details

Home Type

  • Single Family

Year Built

  • Built in 2025 | New Construction

Lot Details

  • Fenced
  • Landscaped
  • Sprinkler System
  • Private Yard

HOA Fees

  • $60 Monthly HOA Fees

Parking

  • 2 Car Attached Garage
  • Garage on Main Level
  • Garage Door Opener
  • Driveway
  • On-Street Parking

Home Design

  • Craftsman Architecture
  • Pillar, Post or Pier Foundation
  • Composition Roof
  • Lap Siding
  • Cement Siding
  • Concrete Perimeter Foundation

Interior Spaces

  • 1,594 Sq Ft Home
  • 1-Story Property
  • Vaulted Ceiling
  • Gas Fireplace
  • Double Pane Windows
  • Vinyl Clad Windows
  • Family Room
  • Living Room
  • Dining Room
  • First Floor Utility Room
  • Laundry Room
  • Crawl Space

Kitchen

  • Walk-In Pantry
  • Free-Standing Gas Range
  • Microwave
  • Plumbed For Ice Maker
  • Dishwasher
  • Stainless Steel Appliances
  • ENERGY STAR Qualified Appliances
  • Kitchen Island
  • Quartz Countertops
  • Disposal

Flooring

  • Wall to Wall Carpet
  • Laminate

Bedrooms and Bathrooms

  • 3 Bedrooms
  • 2 Full Bathrooms
  • Walk-in Shower

Accessible Home Design

  • Accessible Hallway
  • Accessibility Features
  • Level Entry For Accessibility
  • Minimal Steps

Schools

  • Wascher Elementary School
  • Dayton Middle School
  • Dayton High School

Utilities

  • 95% Forced Air Zoned Heating and Cooling System
  • Heating System Uses Gas
  • High Speed Internet

Additional Features

  • ENERGY STAR Qualified Equipment for Heating
  • Covered Patio or Porch

Community Details

  • On-Site Maintenance

Listing and Financial Details

  • Builder Warranty
  • Home warranty included in the sale of the property
  • Assessor Parcel Number New Construction

Home Details

Home Type

Single Family

Year Built

Built in 2025 | New Construction

Lot Details

0 Sq Ft Lot

HOA Fees

$60 per month

Parking

2

Listing Details

  • Standard Status: Closed
  • MLS Status: Sold
  • Property Type: Residential
  • Accessibility: Yes
  • Stories: 1
  • Warranty: BuilderWarranty
  • Year Built: 2025
  • Property Condition: NewConstruction
  • New Construction Builders Required Addendums: Yes
  • New Construction Builders Warranty: Yes
  • New Construction C C B Type: Residential
  • New Construction Early Release Earnest Money: Yes
  • New Construction Oregon C C B Notices Attached: No
  • New Construction Permit Number: On File
  • Property Sub Type: SingleFamilyResidence
  • Architectural Style: Craftsman
  • New Construction: Yes
  • Property Attached Yn: No
  • Current Price For Status: 531560.0
  • Open House: No
  • Special Features: NewHome

Interior Features

  • Accessibility Features: AccessibleHallway, GarageonMain, MainFloorBedroomBath, MinimalSteps, OneLevel, UtilityRoomOnMain, WalkinShower
  • Total Bathrooms: 2.0
  • Fireplaces: 1
  • Interior Amenities: GarageDoorOpener, HighCeilings, HighSpeedInternet, LaminateFlooring, Laundry, LuxuryVinylTile, Quartz, VaultedCeiling, WalltoWallCarpet
  • Room 4 Description: Laundry
  • Room 4 Level: Main
  • Basement: CrawlSpace
  • Window Features: DoublePaneWindows, VinylFrames
  • Appliances: Dishwasher, Disposal, ENERGYSTARQualifiedAppliances, FreeStandingGasRange, Island, Microwave, Pantry, PlumbedForIceMaker, Quartz, StainlessSteelAppliance
  • Full Bathrooms: 2
  • Total Bedrooms: 3
  • Fireplace Features: Gas
  • Fireplace: Yes
  • Association Contact: Joe Keizur
  • Main Level Full Bathrooms: 2
  • BathroomsTotalLowerLevel: 0.0
  • BathroomsTotalMainLevel: 2.0
  • BathroomsTotalUpperLevel: 0.0
  • High School2: Dayton
  • Lot Size Range: SqFt5000to6999
  • Room 11 Level: Main
  • Room 12 Level: Main
  • Room 13 Level: Main
  • Room 7 Description: _2ndBedroom
  • Additional Room 7 Level: Main
  • Room 8 Description: _3rdBedroom
  • Additional Room 8 Level: Main
  • Room 9 Description: DiningRoom
  • Additional Room 9 Level: Main

Exterior Features

  • Exterior Description: CementSiding,LapSiding
  • Exterior Features: CoveredPatio, Fenced, Sprinkler, Yard
  • Lot Size: 5,000 to 6,999 SqFt
  • Foundation Details: ConcretePerimeter, PillarPostPier
  • View: No
  • Road Surface Type: Paved
  • Disclosures: Exempt
  • Home Warranty: Yes
  • Roof: Composition

Garage/Parking

  • Garage Type: Attached
  • Parking Description: Driveway, OnStreet
  • Attached Garage: Yes
  • Garage Spaces: 2.0
  • Total Parking Spaces: 2.0

Utilities

  • Fuel Description: Electricity,Gas
  • Hot Water: Electricity,ENERGYSTARQualifiedEquipment
  • Internet Service Type: Cable,FiberOptics
  • Cooling: AirConditioningReady
  • Cooling Y N: No
  • Heating: ENERGYSTARQualifiedEquipment, ForcedAir95Plus
  • Heating Yn: Yes
  • Sewer: PublicSewer
  • Water Source: PublicWater

Condo/Co-op/Association

  • Association Amenities: FrontYardLandscaping, MaintenanceGrounds
  • Senior Community: No
  • Association Fee: 60.0
  • Association Fee Frequency: Monthly
  • Association: Yes
  • Association Email: info@rollingrockcm.com

Association/Amenities

  • AssociationAddress: 12750 SW 2nd St Unit 204 Beaverton OR 97005
  • AssociationPendingLitigationYN: No
  • AssociationStatus: Active

Schools

  • Elementary School: Wascher
  • High School: McMinnville
  • Middle Or Junior School: Patton

Lot Info

  • Farm: No
  • Land Lease: No
  • Parcel #: New Construction

Green Features

  • Green Certification: No

Tax Info

  • Tax Opportunity Zone: No
Create a Home Valuation Report for This Property
The Home Valuation Report is an in-depth analysis detailing your home's value as well as a comparison with similar homes in the area

Home Values in the Area

Source: Public Records

Average Home Value in this Area


Source: Public Records

Property History

We collect this data history from publicly available records. To have your information removed, we recommend requesting removal directly through your county’s website.

Date Event Price List to Sale Price per Sq Ft
02/05/2026 02/05/26 Sold $531,560 -0.7% $333 / Sq Ft
09/19/2025 09/19/25 Price Changed $535,560 +5.2% $336 / Sq Ft
09/05/2025 09/05/25 Pending -- -- --
08/09/2025 08/09/25 For Sale $509,160 -- $319 / Sq Ft
Source: Regional Multiple Listing Service (RMLS)

Agents Affiliated with this Home

  • Section Image
  • Section Image
  • Section Image
See All Agents

Map

Source: Regional Multiple Listing Service (RMLS)

MLS Number: 113173727

Regional Multiple Listing Service (RMLS)
Your Personal Tour Guide

Ask me questions while you tour the home.