
Brooke T Butler
Butler & Co. Real Estate LLC
(251) 283-5500
206 Total Sales
95 in Fairhope
$37K - $2.2M Price Range
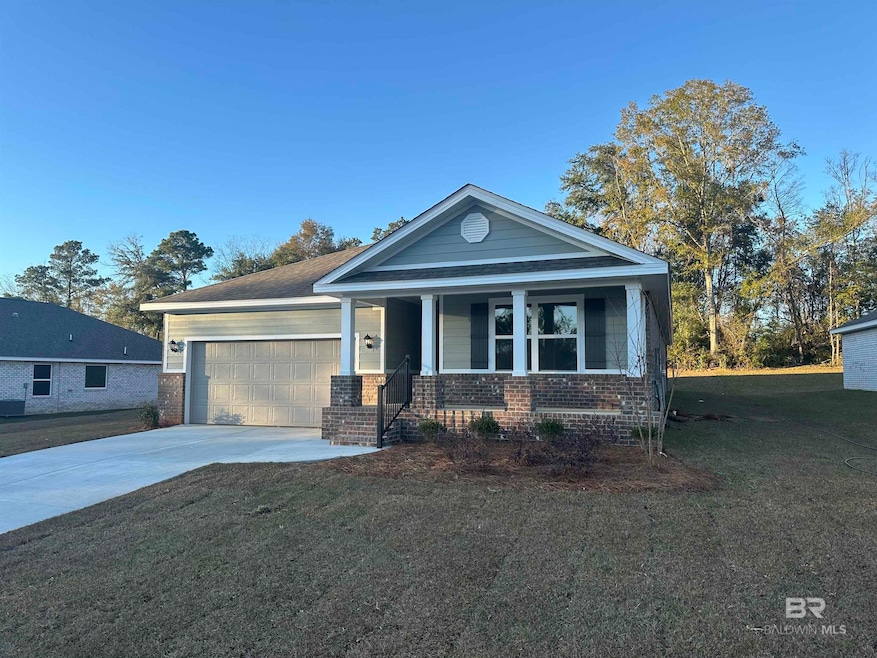
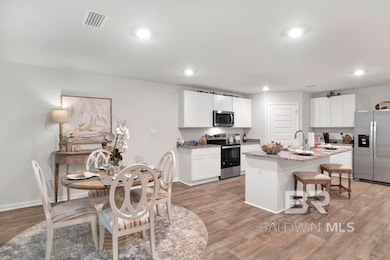
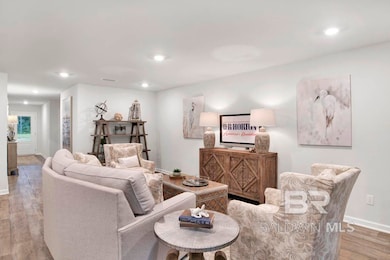
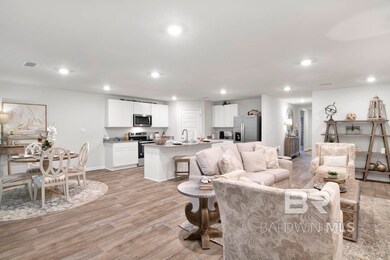
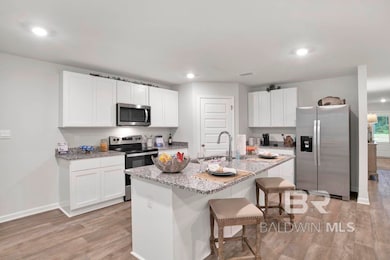
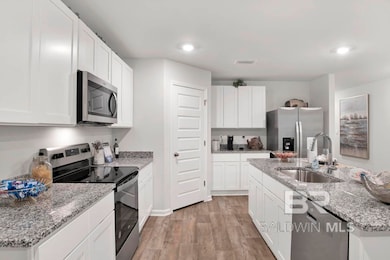
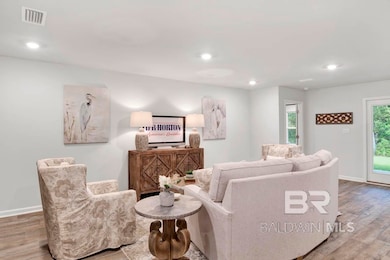
Welcome to 16252 Laurelbrooke Loop in Fairhope, Alabama. This gorgeous home features the timeless Ryder floorplan. You will love the flow of this home and its lovely curb appeal in this charming community in Fairhope. Not to be outdone, this South facing home includes a covered front and back porch and backs up to a large common area. It is within walking distance of the community lake and trails as well as the fire pits.This home features a 3-sided brick exterior with EVP flooring throughout. Inside this home, you will find a seamless blend of modern design and functionality. The Ryder is a desirable one-story home with 4 bedrooms, 2 bathrooms a 2-car garage, and 2,031 square feet of space.This home includes a fabulous open concept and a split bedroom floorplan. Entertain with ease as the modern kitchen overlooks a large family room, and the spacious back porch. The large, covered back porch is perfect to extend your living space from morning coffees to gathering with friends or unwinding from the day. This home also features beautiful slab granite countertops in the kitchen and bathrooms, and the kitchen includes a stainless-steel microwave, dishwasher and electric range.This home is a ''Smart Home'', a standard package that includes: Kwikset lock, Sky Bell and digital thermostat, all of which are integrated with the Qolsys IQ touch panel and an Echo Dot device. This home is being built to Gold FORTIFIED HomeTM certification (See Sales Representative for details.)The Ryder has so much to offer for an amazing lifestyle in Laurelbrooke. Contact us today to learn more and schedule your personal tour. Your new home awaits!Pictures of model home may be included and may not represent actual colors and options in subject property. Buyer to verify all information during due diligence.
Last Agent to Sell the Property
DHI Realty of Alabama, LLC License #70054 Listed on: 12/31/2024
Brooke T Butler
Butler & Co. Real Estate LLC
(251) 283-5500
206 Total Sales
95 in Fairhope
$37K - $2.2M Price Range
Brian Reinhardt
RE/MAX Paradise
(251) 309-2619
159 Total Sales
2 in Fairhope
$363K - $365K Price Range
Laurie Weber
Mobile Bay Realty
(251) 644-6136
60 Total Sales
45 in Fairhope
$213K - $1.2M Price Range
Tracy Womack
RE/MAX Paradise
(251) 318-8261
134 Total Sales
20 in Fairhope
$255K - $925K Price Range
Lorena Gregorius
Roberts Brothers Eastern Shore
(251) 319-4765
58 Total Sales
53 in Fairhope
$158K - $1.5M Price Range
Carrie Mackey
Mobile Bay Realty
(720) 738-6141
55 Total Sales
28 in Fairhope
$187K - $1.2M Price Range
We collect this data history from publicly available records. To have your information removed, we recommend requesting removal directly through your county’s website.
| Date | Event | Price | List to Sale | Price per Sq Ft |
|---|---|---|---|---|
| 02/28/2025 02/28/25 | Sold | $361,308 | 0.0% | $178 / Sq Ft |
| 02/04/2025 02/04/25 | Pending | -- | -- | -- |
| 12/31/2024 12/31/24 | For Sale | $361,308 | 0.0% | $178 / Sq Ft |
| 12/10/2024 12/10/24 | Off Market | $361,308 | -- | -- |
| 10/07/2024 10/07/24 | Price Changed | $361,308 | +0.8% | $178 / Sq Ft |
| 08/29/2024 08/29/24 | For Sale | $358,308 | -- | $176 / Sq Ft |
KW
Seller's Agent in 2025
Kimberly Wiggins
DHI Realty of Alabama, LLC
(251) 421-5288
123 Total Sales
Buyer's Agent in 2025
Tina Branch
Elite Real Estate Solutions, LLC
(251) 295-6071
88 Total Sales
Source: Baldwin REALTORS®
MLS Number: 367183
Disclaimer: Certain information contained herein is derived from information provided by parties other than Homes.com. All information provided is deemed reliable, but is not guaranteed to be accurate and should be independently verified.
IDX information is provided exclusively for personal, non-commercial use, and may not be used for any purpose other than to identify prospective properties consumers may be interested in purchasing. Information is deemed reliable but not guaranteed.
Ask me questions while you tour the home.