
Emily Guillen
Responds Quickly
HomeSmart
(855) 641-2031
43 Total Sales
2 in Cut and Shoot
$70K - $105K Price Range
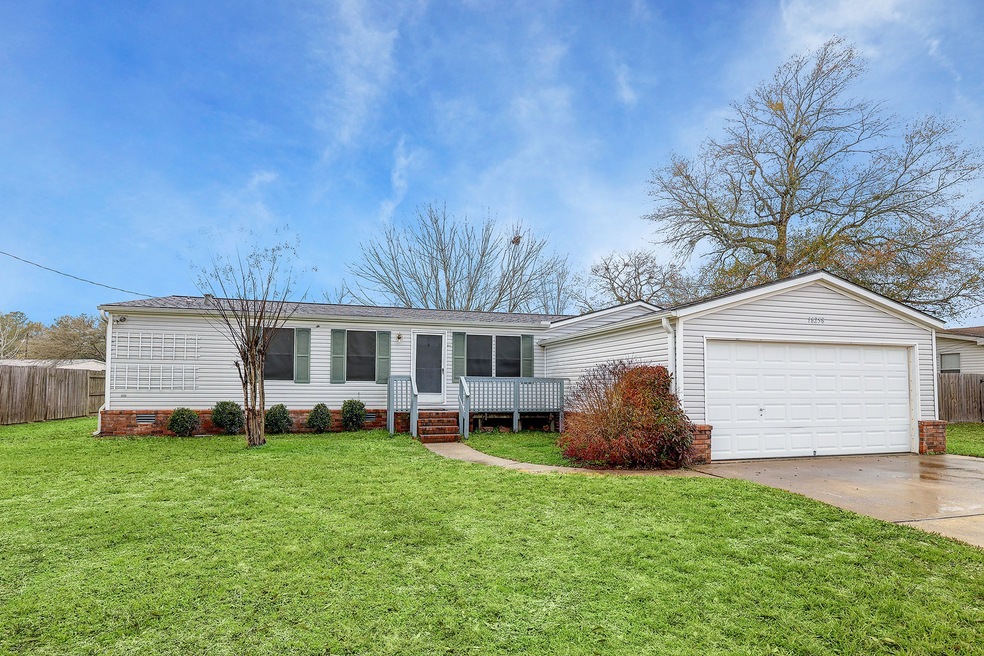


This Nice 3-2-2 home is ready to move into and can be available for you at any time. Spacious Living and Formal Dining has a serve thru Bar from the Large Island Kitchen with a Breakfast Room. Large Laundry room with a Folding Table/Desk and Back Door Entrance. The Primary Bath Room has a Large Shower, Large Corner
Soaking Tub, Double Sinks and lots of Linen Storage. Seven Ceiling Fans, Sliding Glass Doors from the Dining Room opens to a Covered Deck. Large Desk in the third bedroom (can be removed). Two car garage has a small work bench. Water Heater and Roof was Replaced 2017, AC Replaced April 2023. Refrigerator is included.
Last Agent to Sell the Property
Better Homes and Gardens Real Estate Gary Greene - The Woodlands License #0289008 Listed on: 01/09/2024
We collect this data history from publicly available records. To have your information removed, we recommend requesting removal directly through your county’s website.
Emily Guillen
HomeSmart
(855) 641-2031
43 Total Sales
2 in Cut and Shoot
$70K - $105K Price Range
Mohammad Zubair Khatri
Roots Brokerage
(833) 322-2692
330 Total Sales
1 in Cut and Shoot
$181,490 Price
Pamela Post
Origin Realty Group
(855) 683-7162
73 Total Sales
1 in Cut and Shoot
$260,409 Price
Frank Thomas
Realty Executives The Woodlands
(832) 242-9072
79 Total Sales
1 in Cut and Shoot
$211,000 Price
Theresa Scheib
Keller Williams Advantage Realty
(936) 209-7208
162 Total Sales
7 in Cut and Shoot
$65K - $405K Price Range
Meriam Shaw
Keller Williams Elite
(346) 263-0285
56 Total Sales
2 in Cut and Shoot
$246K - $257K Price Range
We collect this data history from publicly available records. To have your information removed, we recommend requesting removal directly through your county’s website.
| Date | Buyer | Sale Price | Title Company |
|---|---|---|---|
| -- | Old Republic Title | ||
| -- | Stewart Title Of Montgomery | ||
| -- | First American Title | ||
| -- | -- | ||
| $104,383 | -- | ||
| -- | American Title Co |
We collect this data history from publicly available records. To have your information removed, we recommend requesting removal directly through your county’s website.
| Date | Status | Borrower | Loan Amount |
|---|---|---|---|
| Open | $157,700 | ||
| Previous Owner | $52,700 | ||
| Previous Owner | $52,181 | ||
| Previous Owner | $98,592 | ||
| Previous Owner | $97,135 |
We collect this data history from publicly available records. To have your information removed, we recommend requesting removal directly through your county’s website.
| Date | Event | Price | List to Sale | Price per Sq Ft |
|---|---|---|---|---|
| 03/08/2024 03/08/24 | Sold | -- | -- | -- |
| 02/01/2024 02/01/24 | Pending | -- | -- | -- |
| 01/09/2024 01/09/24 | For Sale | $169,000 | -- | $108 / Sq Ft |
We collect this data history from publicly available records. To have your information removed, we recommend requesting removal directly through your county’s website.
| Year | Tax Paid | Tax Assessment Tax Assessment Total Assessment is a certain percentage of the fair market value that is determined by local assessors to be the total taxable value of land and additions on the property. | Land | Improvement |
|---|---|---|---|---|
| 2025 | $935 | $187,090 | $42,500 | $144,590 |
| 2024 | $757 | $126,324 | ||
| 2023 | $757 | $114,840 | $42,500 | $140,670 |
| 2022 | $1,824 | $104,400 | $42,500 | $145,310 |
| 2021 | $1,755 | $94,910 | $7,500 | $119,590 |
| 2020 | $1,677 | $86,280 | $7,500 | $105,200 |
| 2019 | $1,580 | $78,440 | $7,500 | $106,760 |
| 2018 | $1,036 | $71,310 | $7,500 | $102,460 |
| 2017 | $1,310 | $64,830 | $7,500 | $81,440 |
| 2016 | $1,191 | $58,940 | $7,500 | $80,830 |
| 2015 | $786 | $53,580 | $7,500 | $71,390 |
| 2014 | $786 | $48,710 | $7,500 | $62,890 |
Seller's Agent in 2024
Rowan Halfacre
Better Homes and Gardens Real Estate Gary Greene - The Woodlands
(281) 367-4341
15 Total Sales
S
Buyer's Agent in 2024
Shane Hughes
Eastex Real Estate Brokerage Co., LLC
7 Total Sales
Source: Houston Association of REALTORS®
MLS Number: 31068296
Disclaimer: Certain information contained herein is derived from information provided by parties other than Homes.com. All information provided is deemed reliable, but is not guaranteed to be accurate and should be independently verified.
Copyright 2026, Houston REALTORS® Information Service, Inc.
The information provided is exclusively for consumers’ personal, non-commercial use, and may not be used for any purpose other than to identify prospective properties consumers may be interested in purchasing.
Information is deemed reliable but not guaranteed.
Ask me questions while you tour the home.