
Renee Robinson
Howard Hanna Real Estate Svcs
(380) 207-9073
111 Total Sales
2 in Plain City
$260K - $445K Price Range

Estimated Value: $475,017
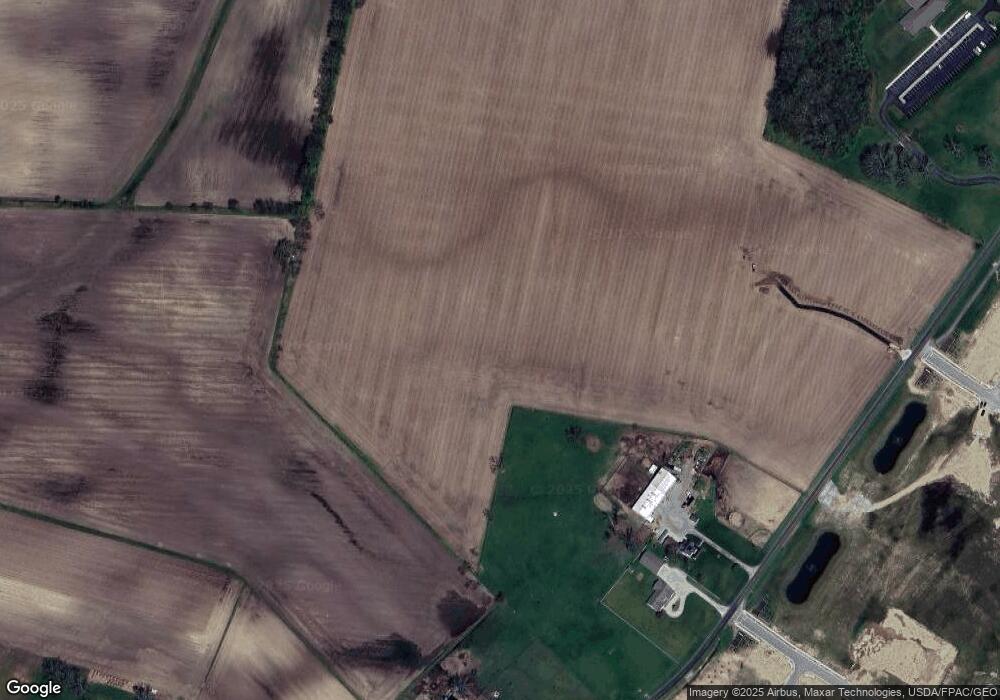
This home is located at 1626 Owens Way, Plain City, OH 43064 since 20 November 2025 and is currently estimated at $475,017. This property was built in 2025. 1626 Owens Way is a home located in Madison County with nearby schools including Plain City Elementary School, Jonathan Alder Junior High School, and Canaan Middle School.
Last Agent to Sell the Property
NON MEMBER
NON MEMBER OFFICE Listed on: 11/20/2025
Renee Robinson
Howard Hanna Real Estate Svcs
(380) 207-9073
111 Total Sales
2 in Plain City
$260K - $445K Price Range
Denise Fate
Keller Williams Capital Ptnrs
(380) 777-5605
111 Total Sales
2 in Plain City
$225K - $506K Price Range
Greg Smith
Coldwell Banker Realty
(888) 568-1194
36 Total Sales
2 in Plain City
$328K - $428K Price Range
Holly Lockett
Keller Williams Capital Ptnrs
(380) 333-4937
58 Total Sales
4 in Plain City
$649K - $750K Price Range
Jennifer Courtright
Keller Williams Consultants
(740) 272-4815
118 Total Sales
2 in Plain City
$480K - $645K Price Range
Kathleen Short
RE/MAX Impact
(380) 207-0592
69 Total Sales
2 in Plain City
$301K - $475K Price Range
We collect this data history from publicly available records. To have your information removed, we recommend requesting removal directly through your county’s website.
| Date | Event | Price | List to Sale | Price per Sq Ft |
|---|---|---|---|---|
| 11/20/2025 11/20/25 | For Sale | $440,563 | 0.0% | -- |
| 11/12/2025 11/12/25 | Sold | $440,563 | -- | -- |
| 11/12/2025 11/12/25 | Pending | -- | -- | -- |
NM
Seller's Agent in 2025
NON MEMBER
NON MEMBER OFFICE
Buyer's Agent in 2025
Joy Crace
e-Merge Real Estate
(614) 246-1758
106 Total Sales
Buyer Co-Listing Agent in 2025
Marla Morland
e-Merge Real Estate
(614) 207-2166
25 Total Sales
Source: Columbus and Central Ohio Regional MLS
MLS Number: 225043690
Disclaimer: Certain information contained herein is derived from information provided by parties other than Homes.com. All information provided is deemed reliable, but is not guaranteed to be accurate and should be independently verified.
IDX information is provided exclusively for personal, non-commercial use, and may not be used for any purpose other than to identify prospective properties consumers may be interested in purchasing.
Information is deemed reliable but not guaranteed.
Ask me questions while you tour the home.