
Karen Alcantara
Spring Hill Real Estate, LLC.
(571) 946-7163
77 Total Sales
1 in Winchester
$285,000 Price
Estimated Value: $429,000 - $460,000
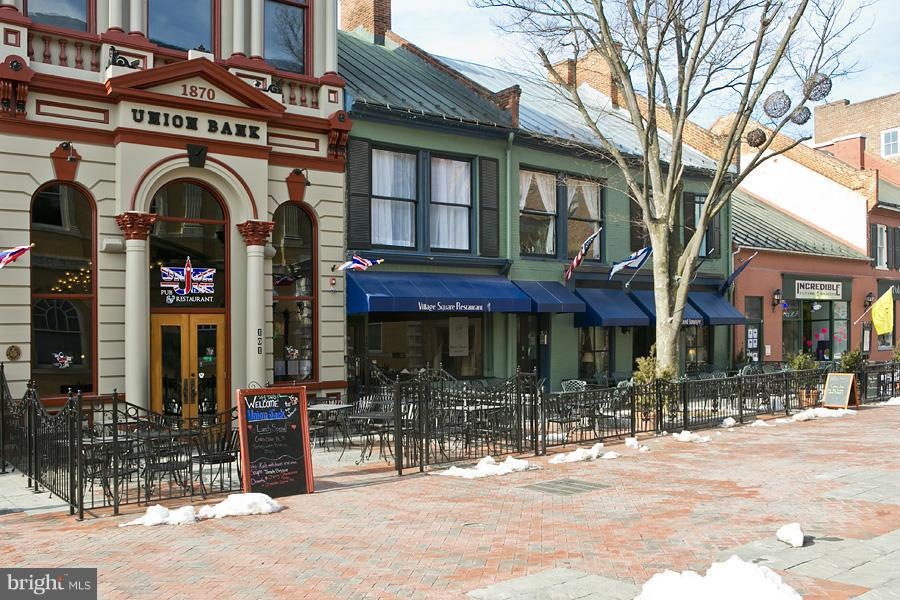
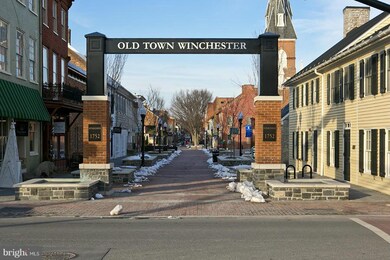
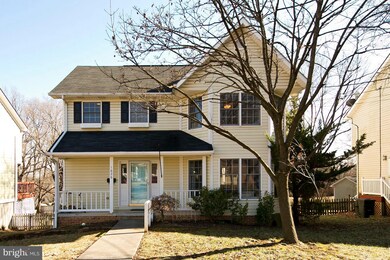
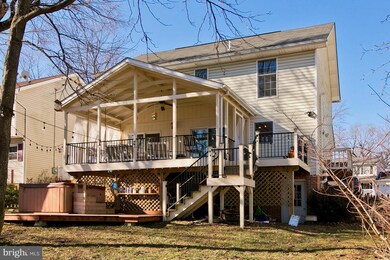
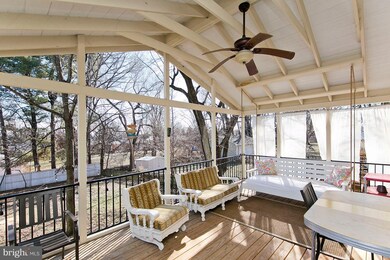
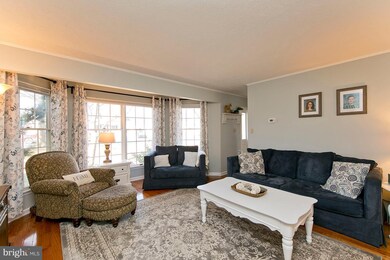
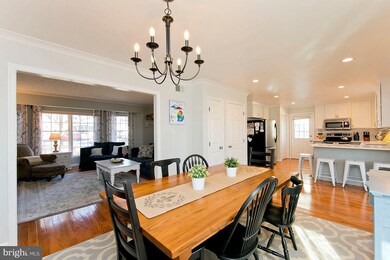
Fantastic outdoor living space, covered rear porch overlooking the generous fenced back yard. Beautifully updated kitchen! Open concept, gorgeous hardwoods. 3 finished levels and in a great location within walking distance of Handley High School & downtown Winchester.
Last Agent to Sell the Property
(540) 665-0360 info@oakcrestrealty.com ERA Oakcrest Realty, Inc. License #0225191010 Listed on: 01/29/2019
We collect this data history from publicly available records. To have your information removed, we recommend requesting removal directly through your county’s website.
Karen Alcantara
Spring Hill Real Estate, LLC.
(571) 946-7163
77 Total Sales
1 in Winchester
$285,000 Price
Christy Shultzaberger
Century 21 Redwood Realty
(540) 340-6158
26 Total Sales
1 in Winchester
$375,000 Price
Corey Morgan
CENTURY 21 Envision
(202) 929-3876
41 Total Sales
3 in Winchester
$220K - $410K Price Range
Hanan Sabah
Long & Foster Real Estate, Inc.
(202) 875-7487
54 Total Sales
1 in Winchester
$645,000 Price
Patricia Caraballo
Metro Homes DMV LLC
(571) 778-3039
106 Total Sales
1 in Winchester
$260,000 Price
Marc Vuolo
Century 21 Redwood Realty
(202) 875-8595
55 Total Sales
1 in Winchester
$216,500 Price
We collect this data history from publicly available records. To have your information removed, we recommend requesting removal directly through your county’s website.
| Date | Buyer | Sale Price | Title Company |
|---|---|---|---|
| $270,000 | National Settlement | ||
| $230,000 | Title Resources Guaranty Com | ||
| $295,000 | None Available |
We collect this data history from publicly available records. To have your information removed, we recommend requesting removal directly through your county’s website.
| Date | Status | Borrower | Loan Amount |
|---|---|---|---|
| Previous Owner | $195,000 | ||
| Previous Owner | $206,500 |
We collect this data history from publicly available records. To have your information removed, we recommend requesting removal directly through your county’s website.
| Date | Event | Price | List to Sale | Price per Sq Ft | Prior Sale |
|---|---|---|---|---|---|
| 03/15/2019 03/15/19 | Sold | $270,000 | +0.7% | $133 / Sq Ft | |
| 02/01/2019 02/01/19 | For Sale | $268,000 | +16.5% | $132 / Sq Ft | |
| 01/31/2019 01/31/19 | Pending | -- | -- | -- | |
| 10/18/2016 10/18/16 | Sold | $230,000 | 0.0% | $122 / Sq Ft | View Prior Sale |
| 06/02/2016 06/02/16 | Pending | -- | -- | -- | |
| 06/02/2016 06/02/16 | Off Market | $230,000 | -- | -- | |
| 04/19/2016 04/19/16 | Price Changed | $249,900 | -1.2% | $133 / Sq Ft | |
| 02/05/2016 02/05/16 | For Sale | $253,000 | -- | $134 / Sq Ft |
We collect this data history from publicly available records. To have your information removed, we recommend requesting removal directly through your county’s website.
| Year | Tax Paid | Tax Assessment Tax Assessment Total Assessment is a certain percentage of the fair market value that is determined by local assessors to be the total taxable value of land and additions on the property. | Land | Improvement |
|---|---|---|---|---|
| 2026 | $3,303 | $415,500 | $50,000 | $365,500 |
| 2025 | $3,303 | $415,500 | $50,000 | $365,500 |
| 2024 | $3,016 | $363,400 | $50,000 | $313,400 |
| 2023 | $3,016 | $363,400 | $50,000 | $313,400 |
| 2022 | $2,504 | $269,300 | $50,000 | $219,300 |
| 2021 | $2,504 | $269,300 | $50,000 | $219,300 |
| 2020 | $2,098 | $225,600 | $50,000 | $175,600 |
| 2019 | $2,098 | $225,600 | $50,000 | $175,600 |
| 2018 | $1,819 | $199,900 | $50,000 | $149,900 |
| 2017 | $1,819 | $199,900 | $50,000 | $149,900 |
| 2016 | $1,611 | $177,000 | $50,000 | $127,000 |
| 2015 | $1,611 | $177,000 | $50,000 | $127,000 |
| 2014 | $1,524 | $160,400 | $50,000 | $110,400 |
Seller's Agent in 2019
Ed Chapman
ERA Oakcrest Realty, Inc.
(540) 974-1211
30 Total Sales
Buyer's Agent in 2019
Amanda White
Nova Home Hunters Realty
(703) 593-6836
134 Total Sales
Source: Bright MLS
MLS Number: VAWI107120
APN: 231-04-J-8
Disclaimer: Certain information contained herein is derived from information provided by parties other than Homes.com. All information provided is deemed reliable, but is not guaranteed to be accurate and should be independently verified.
The data relating to real estate for sale on this website appears in part through the BRIGHT Internet Data Exchange program, a voluntary cooperative exchange of property listing data between licensed real estate brokerage firms, and is provided by BRIGHT through a licensing agreement.
Listing information is from various brokers who participate in the Bright MLS IDX program and not all listings may be visible on the site.
The property information being provided on or through the website is for the personal, non-commercial use of consumers and such information may not be used for any purpose other than to identify prospective properties consumers may be interested in purchasing.
Some properties which appear for sale on the website may no longer be available because they are for instance, under contract, sold or are no longer being offered for sale.
Property information displayed is deemed reliable but is not guaranteed.
Copyright 2026 Bright MLS, Inc.
Ask me questions while you tour the home.