
Wanda Johnson
Responds Quickly
CB Brenizer/Eau Claire
(534) 444-8803
172 Total Sales
16 in Chippewa Falls
$68K - $900K Price Range
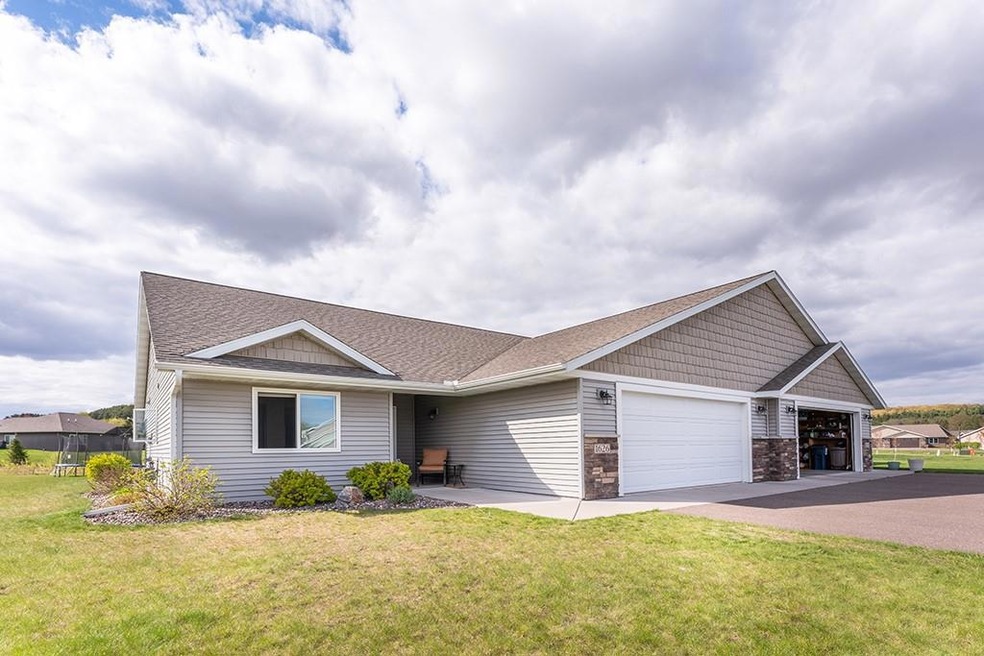

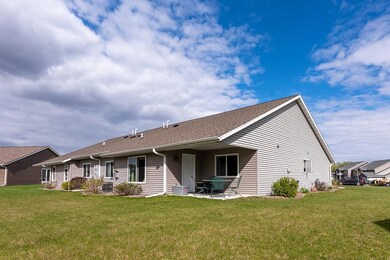
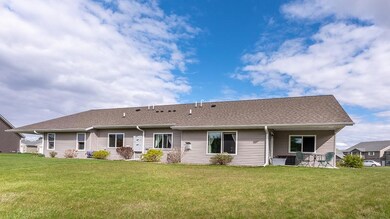
Estimated Value: $332,214
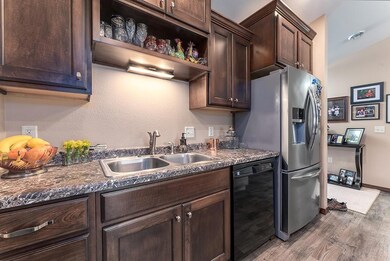
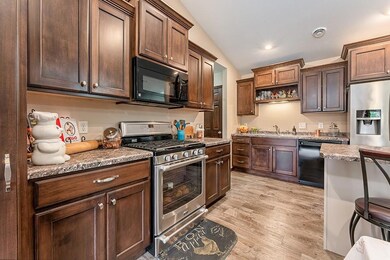
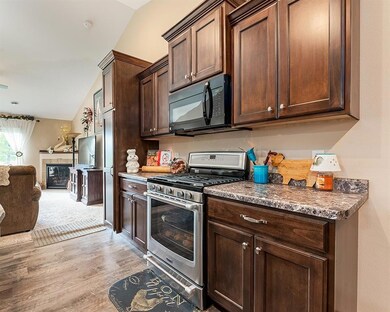
Beautiful zero clearance entry spacious twin home with vaulted ceilings offers 3 bedrooms and two bathrooms! Huge kitchen with eat in dining area boasts custom cabinetry and overlooks the living room with a warming gas fireplace and a great view of the backyard! Split bedroom plan offers a private master suite with a walk in closet and master bathroom with glass shower doors! Enjoy those summer nights sitting under the covered patio overlooking the immaculate lawn with sprinkler system! Great neighborhood with water fountains, hiking trails, play area for the kids, and close to downtown! Come take a look and scoop this one up before it is gone!
Last Agent to Sell the Property
Align Real Estate License #82078-94 Listed on: 05/11/2021
We collect this data history from publicly available records. To have your information removed, we recommend requesting removal directly through your county’s website.
Wanda Johnson
CB Brenizer/Eau Claire
(534) 444-8803
172 Total Sales
16 in Chippewa Falls
$68K - $900K Price Range
Royce Roberts
Edina Realty, Inc. - Chippewa Valley
(534) 220-3001
35 Total Sales
12 in Chippewa Falls
$107K - $260K Price Range
Scott Wolfe
Chippewa Valley Real Estate, LLC
(534) 444-8286
137 Total Sales
3 in Chippewa Falls
$215K - $241K Price Range
Joe Germain
Woods & Water Realty Inc/Regional Office
(534) 444-4397
310 Total Sales
62 in Chippewa Falls
$45K - $505K Price Range
Michael Germann
Advantage Realty, LLC
(534) 200-6844
35 Total Sales
2 in Chippewa Falls
$187K - $245K Price Range
Brad Bemowski
Property Executives Realty
(651) 240-2776
30 Total Sales
1 in Chippewa Falls
$500,000 Price
We collect this data history from publicly available records. To have your information removed, we recommend requesting removal directly through your county’s website.
| Date | Buyer | Sale Price | Title Company |
|---|---|---|---|
| $224,900 | None Available | ||
| $155,000 | None Available |
We collect this data history from publicly available records. To have your information removed, we recommend requesting removal directly through your county’s website.
| Date | Status | Borrower | Loan Amount |
|---|---|---|---|
| Previous Owner | $170,000 |
We collect this data history from publicly available records. To have your information removed, we recommend requesting removal directly through your county’s website.
| Date | Event | Price | List to Sale | Price per Sq Ft | Prior Sale |
|---|---|---|---|---|---|
| 08/10/2021 08/10/21 | Sold | $224,900 | 0.0% | $155 / Sq Ft | |
| 07/11/2021 07/11/21 | Pending | -- | -- | -- | |
| 05/11/2021 05/11/21 | For Sale | $224,900 | +45.1% | $155 / Sq Ft | |
| 12/30/2015 12/30/15 | Sold | $155,000 | -3.1% | $107 / Sq Ft | View Prior Sale |
| 11/30/2015 11/30/15 | Pending | -- | -- | -- | |
| 07/02/2015 07/02/15 | For Sale | $159,900 | -- | $110 / Sq Ft |
We collect this data history from publicly available records. To have your information removed, we recommend requesting removal directly through your county’s website.
| Year | Tax Paid | Tax Assessment Tax Assessment Total Assessment is a certain percentage of the fair market value that is determined by local assessors to be the total taxable value of land and additions on the property. | Land | Improvement |
|---|---|---|---|---|
| 2025 | $3,714 | $178,000 | $22,800 | $155,200 |
| 2024 | $3,488 | $178,000 | $22,800 | $155,200 |
| 2023 | $3,186 | $178,000 | $22,800 | $155,200 |
| 2022 | $3,131 | $178,000 | $22,800 | $155,200 |
| 2021 | $3,112 | $178,000 | $22,800 | $155,200 |
| 2020 | $3,329 | $178,000 | $22,800 | $155,200 |
| 2019 | $3,341 | $140,300 | $15,000 | $125,300 |
| 2018 | $3,096 | $140,300 | $15,000 | $125,300 |
| 2017 | $2,896 | $140,300 | $15,000 | $125,300 |
| 2016 | $2,974 | $140,300 | $15,000 | $125,300 |
| 2015 | $324 | $15,000 | $15,000 | $0 |
| 2014 | $318 | $15,000 | $15,000 | $0 |
Seller's Agent in 2021
Jessica Sedlacek
Align Real Estate
(715) 723-5521
292 Total Sales
Seller's Agent in 2015
Paul Canfield
Copper Key Realty & Waterfront
(715) 828-0819
41 Total Sales
L
Buyer's Agent in 2015
Laurie Hedrington
CB Brenizer/Chippewa
(715) 723-5521
19 Total Sales
Source: Northwestern Wisconsin Multiple Listing Service
MLS Number: 1553419
APN: 22909-3643-68080039
Disclaimer: Certain information contained herein is derived from information provided by parties other than Homes.com. All information provided is deemed reliable, but is not guaranteed to be accurate and should be independently verified.
IDX information is provided exclusively for personal, non-commercial use, and may not be used for any purpose other than to identify prospective properties consumers may be interested in purchasing. Information is deemed reliable but not guaranteed.
Ask me questions while you tour the home.