
Nadine Nasrallah
National Realty Centers, Inc
(947) 600-5003
18 Total Sales
1 in Birmingham
$225,000 Price
Estimated Value: $1,111,801
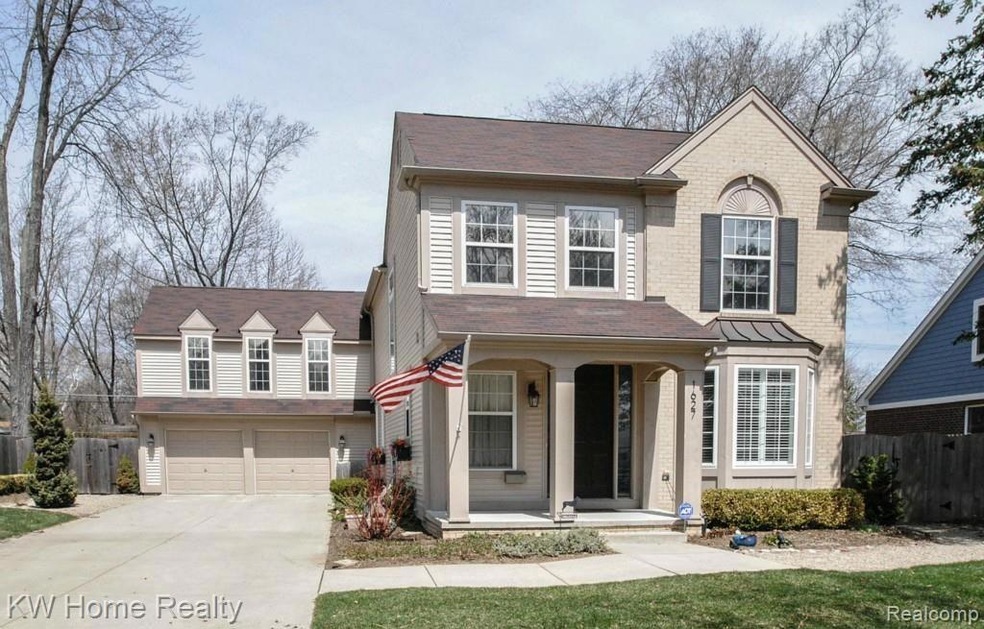
OPEN HOUSE SATURDAY 1-4 Outstanding 3 Bedroom 3.1 Bath 2005 Birmingham Colonial. Truly Move In Condition and Very Well Maintained. Modern Timeless Floorplan with Expansive Windows. Beautiful Extra Large Lot with a Huge Backyard and 6’ Privacy Fence. 9 ‘ Ceilings with Extensive Crown Moldings. Custom Oak Floors and Staircase. Luxurious Master Suite Features Vaulted Ceiling, Euro Style Bath, California Walk In Closets. Dream Kitchen with Rich Cherry Cabinets and Granite Island Open to Family Room. Library has Bay Window Seat and Wall of Built-in Shelving. Built in Cherry Cabinets and Fireplace in Family Room. 400 Sq Ft Upper Family Room Addition in 2006 For Today’s Lifestyle. 2nd Floor Laundry. Finished Lower Level with Full Bath and Possible 4th Bedroom. Pro Landscaping. Premium Window Treatments. Newer Carpeting. Green Extra Insulation and UV Coated Windows. Granite Counters Throughout. The List Just Goes On and On. Click On the Virtual Tour to see the Floor Plan and More Photos.
Last Agent to Sell the Property
Keller Williams Home License #6501315933 Listed on: 04/25/2014
We collect this data history from publicly available records. To have your information removed, we recommend requesting removal directly through your county’s website.
Nadine Nasrallah
National Realty Centers, Inc
(947) 600-5003
18 Total Sales
1 in Birmingham
$225,000 Price
Christine Winans
Berkshire Hathaway HomeServices Kee Realty Bham
(947) 886-8312
130 Total Sales
10 in Birmingham
$314K - $1.9M Price Range
Keith Weber
RE/MAX First
(248) 413-8134
105 Total Sales
1 in Birmingham
$269,800 Price
Peter Gojcaj
PG Real Estate Group Inc
(586) 930-4714
79 Total Sales
3 in Birmingham
$363K - $825K Price Range
Rob Lawrence
@properties Christie's Int'l R.E. Birmingham
(947) 500-6633
14 Total Sales
3 in Birmingham
$395K - $2.1M Price Range
Janine Toundaian
Coldwell Banker Professionals-Birm
(248) 971-7016
62 Total Sales
7 in Birmingham
$745K - $2.3M Price Range
We collect this data history from publicly available records. To have your information removed, we recommend requesting removal directly through your county’s website.
| Date | Buyer | Sale Price | Title Company |
|---|---|---|---|
| $585,000 | None Available | ||
| William Scott Miles Declaration Of Trust | -- | None Available | |
| Raible Michele D | $510,000 | Stewart Title | |
| Reuter Guido P | -- | Metropolitan Title Company | |
| Dobbs Cheri S | -- | -- | |
| Robertson In Town Llc | -- | Metropolitan Title Company | |
| Estes Cheri S | -- | -- | |
| Estes Cheri S | -- | -- | |
| Cheri S Estes Tr | -- | -- | |
| Estes Todd A | $165,000 | -- |
We collect this data history from publicly available records. To have your information removed, we recommend requesting removal directly through your county’s website.
| Date | Status | Borrower | Loan Amount |
|---|---|---|---|
| Open | $418,000 | ||
| Closed | Roessler Kirk R | $500,000 | |
| Closed | Roessler Kirk R | $468,000 | |
| Closed | Roessler Kirk R | $58,500 | |
| Previous Owner | Raible Michele D | $408,000 | |
| Previous Owner | Reuter Guido P | $390,000 |
We collect this data history from publicly available records. To have your information removed, we recommend requesting removal directly through your county’s website.
| Date | Event | Price | List to Sale | Price per Sq Ft |
|---|---|---|---|---|
| 06/12/2014 06/12/14 | Sold | $585,000 | -2.5% | $205 / Sq Ft |
| 05/01/2014 05/01/14 | Pending | -- | -- | -- |
| 04/25/2014 04/25/14 | For Sale | $600,000 | -- | $210 / Sq Ft |
We collect this data history from publicly available records. To have your information removed, we recommend requesting removal directly through your county’s website.
| Year | Tax Paid | Tax Assessment Tax Assessment Total Assessment is a certain percentage of the fair market value that is determined by local assessors to be the total taxable value of land and additions on the property. | Land | Improvement |
|---|---|---|---|---|
| 2025 | $12,923 | $461,100 | $0 | $0 |
| 2024 | $12,645 | $446,790 | $0 | $0 |
| 2023 | $12,118 | $410,080 | $0 | $0 |
| 2022 | $12,992 | $404,230 | $0 | $0 |
| 2021 | $13,108 | $393,660 | $0 | $0 |
| 2020 | $11,678 | $393,750 | $0 | $0 |
| 2019 | $13,216 | $388,310 | $0 | $0 |
| 2018 | $13,115 | $344,010 | $0 | $0 |
| 2017 | $13,092 | $337,250 | $0 | $0 |
| 2016 | $12,584 | $297,590 | $0 | $0 |
| 2015 | -- | $286,120 | $0 | $0 |
| 2014 | -- | $246,380 | $0 | $0 |
| 2011 | -- | $222,400 | $0 | $0 |
Seller's Agent in 2014
Stephen McConkie
Keller Williams Home
(248) 396-3032
59 Total Sales
Buyer's Agent in 2014
Lanie Hardy Cosgrove
KW Domain
(248) 703-1105
319 Total Sales
MT
Buyer's Agent in 2014
Marcia Thorpe
Keller Williams Advantage
Source: Realcomp
MLS Number: 214036411
APN: 20-30-153-035
Disclaimer: Certain information contained herein is derived from information provided by parties other than Homes.com. All information provided is deemed reliable, but is not guaranteed to be accurate and should be independently verified.
IDX provided courtesy of Realcomp II Ltd. via Ten-X and MLS
Copyright 2026 Realcomp II Ltd. Shareholders
IDX information is provided exclusively for consumers' personal, noncommercial use and may not be used for any purpose other than to identify prospective properties consumers may be interested in purchasing. The accuracy of all information, regardless of source, is not guaranteed or warranted. All information should be independently verified.
Listing Information presented by local MLS brokerage: Ten-X, local REALTOR®- Arlene Richardson - (888)-952-6393
Ask me questions while you tour the home.