
Jeffrey Cayton
DeLex Realty
(623) 663-3694
106 Total Sales
2 in Buckeye
$375K - $467K Price Range
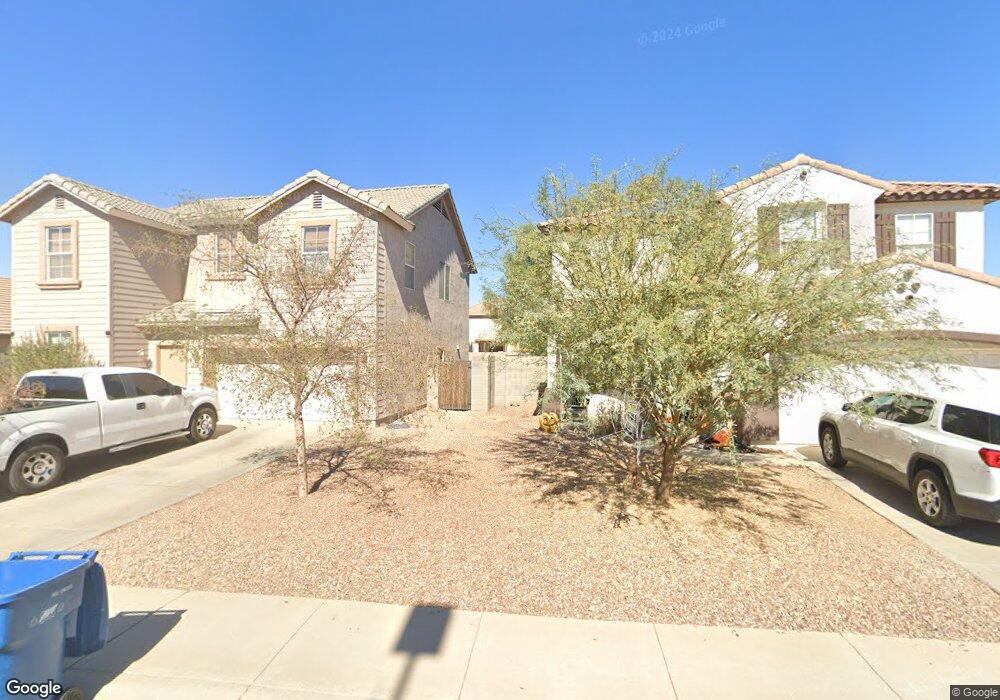
Estimated Value: $314,000 - $373,000
This home is located at 1627 E Aspen Ave, Buckeye, AZ 85326 and is currently estimated at $343,418, approximately $166 per square foot. 1627 E Aspen Ave is a home located in Maricopa County with nearby schools including Buckeye Elementary School, Buckeye Union High School, and The Odyssey Preparatory Academy.
We collect this data history from publicly available records. To have your information removed, we recommend requesting removal directly through your county’s website.
Jeffrey Cayton
DeLex Realty
(623) 663-3694
106 Total Sales
2 in Buckeye
$375K - $467K Price Range
Lucy Guzman
Century 21 Americana
(623) 323-9620
135 Total Sales
9 in Buckeye
$343K - $555K Price Range
Joshua Davenport
Veracity Home Group
(480) 372-8573
49 Total Sales
2 in Buckeye
$520K - $615K Price Range
Melani Beauregard
eXp Realty
(623) 323-6876
146 Total Sales
12 in Buckeye
$95K - $500K Price Range
Kevin Valle
West USA Realty
(602) 975-4881
152 Total Sales
2 in Buckeye
$333K - $415K Price Range
Juan Ramirez
HomeSmart
(623) 323-1145
80 Total Sales
6 in Buckeye
$405K - $550K Price Range
We collect this data history from publicly available records. To have your information removed, we recommend requesting removal directly through your county’s website.
| Date | Buyer | Sale Price | Title Company |
|---|---|---|---|
| -- | Fidelity Natl Title Agency I | ||
| $66,000 | Advantage Title Company | ||
| $53,925 | Security Title Agency | ||
| -- | None Available | ||
| -- | None Available | ||
| -- | None Available | ||
| $90,919 | Security Title Agency Inc | ||
| $175,561 | Security Title Agency Inc | ||
| -- | Security Title Agency Inc |
We collect this data history from publicly available records. To have your information removed, we recommend requesting removal directly through your county’s website.
| Date | Status | Borrower | Loan Amount |
|---|---|---|---|
| Open | $108,000 | ||
| Previous Owner | $64,804 | ||
| Previous Owner | $64,804 | ||
| Previous Owner | $95,500 | ||
| Previous Owner | $35,112 | ||
| Previous Owner | $140,448 | ||
| Previous Owner | $140,448 |
We collect this data history from publicly available records. To have your information removed, we recommend requesting removal directly through your county’s website.
| Year | Tax Paid | Tax Assessment Tax Assessment Total Assessment is a certain percentage of the fair market value that is determined by local assessors to be the total taxable value of land and additions on the property. | Land | Improvement |
|---|---|---|---|---|
| 2025 | $1,321 | $8,786 | ||
| 2024 | $1,074 | $8,368 | ||
| 2023 | $1,074 | $25,430 | $5,080 | $20,350 |
| 2022 | $1,063 | $18,980 | $3,790 | $15,190 |
| 2021 | $1,117 | $16,810 | $3,360 | $13,450 |
| 2020 | $1,030 | $15,700 | $3,140 | $12,560 |
| 2019 | $981 | $14,580 | $2,910 | $11,670 |
| 2018 | $902 | $12,710 | $2,540 | $10,170 |
| 2017 | $839 | $10,560 | $2,110 | $8,450 |
| 2016 | $827 | $9,520 | $1,900 | $7,620 |
| 2015 | $780 | $8,470 | $1,690 | $6,780 |
Ask me questions while you tour the home.