NOT LISTED FOR SALE

Estimated Value: $886,000 - $996,000

3 Beds
2.5 Baths
2,434 Sq Ft
$390/Sq Ft Est. Value

Sale Details

Date Sold: October 7, 2022

Last sale price $822,500 $338 Per Sq Ft

Est. 12% increase in value since last sale

Current estimated payment $6,063 / mo

3 Days on Market

Highlights

  • Eat-In Gourmet Kitchen
  • Open Floorplan
  • Midcentury Modern Architecture
  • Langston Hughes Middle School Rated A-
  • Lake Privileges
  • 2-minute walk to Hook Road Tennis Courts

About This Home

As of October 2022

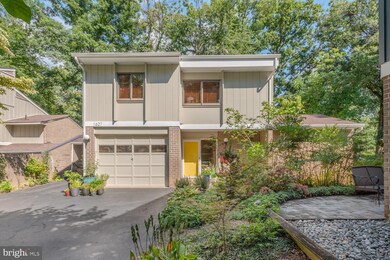
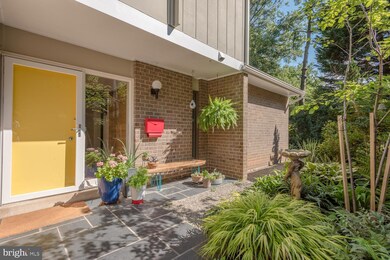
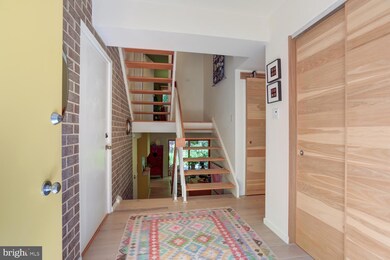
Fantastic Garage Patio home in Lakeside Cluster of Reston! This special home has so many updates and designer touches throughout and the best location too! On the entry level, there is a wonderful pantry/closet, updated powder room, and cozy den/family room. The one-car garage is designed as a workshop. The kitchen has been totally renovated with walls removed and expanded with new cabinets, quartz countertops, breakfast bar, top-of-the-line appliances, open shelving, new fixtures, lighting, and white oak flooring. The kitchen is open to the dining area and cozy living room, creating an open flow perfect for entertaining. The back of the home opens up with several doors to the gorgeous lush, landscaped garden with a deck, patio, and fishpond. A perfect oasis to relax and enjoy nature. Up the first set of stairs, you will find the amazing primary bedroom suite that includes a cozy sitting room with wood burning fireplace, desk area, sleeping area, dressing area with shelving and closets, and the updated primary bathroom. Up the next set of stairs, you will find two generous-sized bedrooms and an updated hall bathroom, and a storage area that also has attic access. The neighborhood has a private dock and playground. It's an easy stroll to Lake Anne Plaza where you will find many restaurants, shops, Reston Community Center, Reston Museum, and Saturday Farmers' Market. Off Fairway drive there are tennis courts and ball fields. A short distance to North Shore Pool, Wiehle Avenue Silver Line Metro Station, and the Reston Town Center - making this one of the best locations in RESTON! Don't miss this fantastic home - open Saturday 8/20 and Sunday 8/21 from 1-4 pm.

Last Agent to Sell the Property

Marnie Schaar

(703) 783-7485 licensingdmv@compass.com Compass Listed on: 08/19/2022

Compass

Last Buyer's Agent

Laura Audi

(571) 386-1075 lauraaudi.realtor@gmail.com Pearson Smith Realty, LLC License #0225185303

Pearson Smith Realty, LLC

Range of Values:

--
Value Increase
--
Percent Increase
--
Adjusted for Inflation
Collateral Analytics

Collateral Analytics Collateral Analytics AVMs (Automated Valuation Model) employ a number of statistical approaches combined with neighborhood-specific comparable selection guarantees the most up-to-date and precise valuations.

Not Available

Collateral Analytics does not have data for the current month. Please view the chart for historical values.

ICE

ICE Mortgage Technology ICE Mortgage Technology’s AVM (Automated Valuation Model) is a state-of-the-art online residential property valuation tool that provides a quick and accurate estimate of the value of almost any home in the U.S.

Not Available

ICE Mortgage Technology does not have data for the current month. Please view the chart for historical values.

First American

First American First American Data & Analytics’ next-generation AVM combines unrivaled data assets with a blended ensemble of valuation models to produce highly accurate, reliable valuations you can trust.

Not Available

First American does not have data for the current month. Please view the chart for historical values.

Quantarium

Quantarium Quantarium’s valuation service, repeatedly proven the industry’s most accurate and comprehensive, is supercharged with a self-learning and auto-tuning AI engine that continually becomes smarter and more accurate as it processes daily inputs from the industry’s leading RE data lake.

Not Available

Quantarium does not have data for the current month. Please view the chart for historical values.

Average Value
Not Available
List Price
Sold Price
Create a Home Valuation Report for This Property
The Home Valuation Report is an in-depth analysis detailing your home's value as well as a comparison with similar homes in the area

Home Details

Home Type

  • Single Family

Est. Annual Taxes

  • $7,328

Year Built

  • Built in 1969

Lot Details

  • 5,647 Sq Ft Lot
  • Backs To Open Common Area
  • Landscaped
  • Extensive Hardscape
  • Backs to Trees or Woods
  • Back and Side Yard
  • Property is in excellent condition
  • Property is zoned 370

HOA Fees

  • $152 Monthly HOA Fees

Parking

  • 1 Car Attached Garage
  • 3 Driveway Spaces
  • Garage Door Opener

Home Design

  • Midcentury Modern Architecture
  • Split Foyer
  • Brick Exterior Construction
  • Slab Foundation
  • Asphalt Roof
  • Wood Siding

Interior Spaces

  • 2,434 Sq Ft Home
  • Property has 4 Levels
  • Open Floorplan
  • Built-In Features
  • Brick Wall or Ceiling
  • Ceiling Fan
  • Recessed Lighting
  • 2 Fireplaces
  • Includes Fireplace Accessories
  • Window Treatments
  • Family Room Off Kitchen
  • Sitting Room
  • Living Room
  • Dining Room
  • Wood Flooring
  • Garden Views
  • Walk-Out Basement
  • Laundry in unit
  • Attic

Kitchen

  • Eat-In Gourmet Kitchen
  • Breakfast Area or Nook
  • Kitchen Island

Bedrooms and Bathrooms

  • 3 Bedrooms
  • En-Suite Bathroom

Outdoor Features

  • Pond
  • Lake Privileges
  • Deck
  • Patio

Schools

  • Lake Anne Elementary School
  • Hughes Middle School
  • South Lakes High School

Utilities

  • Central Heating and Cooling System
  • Heating System Uses Natural Gas
  • Natural Gas Water Heater

Listing and Financial Details

  • Tax Lot 3
  • Assessor Parcel Number 0172 21 0003

Community Details

Overview

  • $62 Other Monthly Fees
  • Lakeside Custer Association
  • Lakeside Cluster Subdivision
  • Community Lake

Amenities

  • Picnic Area

Recreation

  • Tennis Courts
  • Community Playground
  • Community Pool
  • Jogging Path
  • Bike Trail

Home Details

Home Type

Single Family

Est. Annual Taxes

$7,328

Year Built

Built in 1969

Lot Details

5,647 Sq Ft Lot

HOA Fees

$152 per month

Parking

1

Listing Details

  • Property Type: Residential
  • Structure Type: Detached
  • Architectural Style: Mid-Century Modern, Split Foyer
  • Ownership: Fee Simple
  • New Construction: No
  • Story List: Lower 1, Main, Upper 1, Upper 2
  • Expected On Market: 2022-08-19
  • Year Built: 1969
  • Automatically Close On Close Date: Yes
  • Special Features: None
  • Property Sub Type: Detached

Interior Features

  • Flooring Type: Hardwood
  • Interior Amenities: Attic, Breakfast Area, Built-Ins, Ceiling Fan(s), Dining Area, Family Room Off Kitchen, Floor Plan - Open, Kitchen - Eat-In, Kitchen - Gourmet, Kitchen - Island, Kitchen - Table Space, Pantry, Primary Bath(s), Recessed Lighting, Window Treatments, Wood Floors
  • Fireplace Features: Equipment
  • Fireplaces Count: 2
  • Fireplace: Yes
  • Wall Ceiling Types: Brick, Dry Wall
  • Foundation Details: Slab
  • Levels Count: 4
  • Room List: Living Room, Dining Room, Primary Bedroom, Sitting Room, Bedroom 2, Bedroom 3, Kitchen, Family Room, Primary Bathroom, Full Bath, Half Bath
  • Basement: Yes
  • Basement Type: Walkout Level
  • Laundry Type: Dryer In Unit, Washer In Unit
  • Total Sq Ft: 2434
  • Living Area Sq Ft: 2434
  • Price Per Sq Ft: 328.27
  • Above Grade Finished Sq Ft: 2434
  • Above Grade Finished Area Units: Square Feet

Beds/Baths

  • Bedrooms: 3
  • Total Bathrooms: 3
  • Full Bathrooms: 2
  • Half Bathrooms: 1
  • Main Level Bathrooms: 1.00
  • Upper Level Bathrooms: 2
  • Upper Level Bathrooms: 1.00
  • Upper Level 2 Bathrooms: 1.00
  • Main Level Half Bathrooms: 1

Exterior Features

  • Other Structures: Above Grade, Below Grade
  • Construction Materials: Brick, Wood Siding
  • Exterior Features: Extensive Hardscape
  • Roof: Asphalt
  • View: Garden/Lawn
  • Water Access: No
  • Waterfront: No
  • Water Oriented: No
  • Pool: Yes - Community
  • Tidal Water: No
  • Water View: No

Garage/Parking

  • Garage Spaces: 1.00
  • Garage: Yes
  • Parking Features: Asphalt Driveway, Paved Parking, Paved Driveway
  • Garage Features: Garage Door Opener
  • Attached Garage Spaces: 1
  • Total Garage And Parking Spaces: 4
  • Type Of Parking: Attached Garage, Driveway
  • Number of Spaces in Driveway: 3

Utilities

  • Central Air Conditioning: Yes
  • Cooling Fuel: Electric
  • Cooling Type: Central A/C, Ceiling Fan(s)
  • Heating Fuel: Natural Gas
  • Heating Type: Central
  • Heating: Yes
  • Hot Water: Natural Gas
  • Sewer/Septic System: Public Sewer
  • Utilities: Electric Available, Natural Gas Available, Sewer Available, Water Available
  • Water Source: Public

Condo/Co-op/Association

  • HOA Fees: 455.00
  • HOA Fee Frequency: Quarterly
  • Condo Co-Op Association: No
  • HOA Condo Co-Op Amenities: Bike Trail, Jog/Walk Path, Lake, Picnic Area, Pool - Outdoor, Tennis Courts, Tot Lots/Playground, Water/Lake Privileges
  • HOA Name: LAKESIDE CUSTER ASSOCIATION
  • HOA: Yes
  • Senior Community: No
  • Association Recreation Fee: No

Fee Information

  • Other Fees: 740.00
  • Other Fees Frequency: Annually

Schools

  • Elementary School Source: Listing Agent
  • High School Source: Listing Agent
  • Middle School Source: Listing Agent
  • School District Source: Listing Agent
  • Elementary School: LAKE ANNE
  • High School: SOUTH LAKES
  • Middle Or Junior School: HUGHES

Green Features

  • Clean Green Assessed: No

Lot Info

  • Improvement Assessed Value: 392550.00
  • Land Assessed Value: 223000.00
  • Lot Features: Backs To Trees, Backs - Open Common Area, Landscaping, Pond, Rear Yard, Sideyard(s)
  • Lot Size Acres: 0.13
  • Lot Size Units: Square Feet
  • Lot Sq Ft: 5647.00
  • Outdoor Living Structures: Patio(s), Deck(s)
  • Property Condition: Excellent
  • Zoning: 370
  • In City Limits: No

Rental Info

  • Vacation Rental: No

Tax Info

  • Assessor Parcel Number: 19457404
  • Tax Annual Amount: 7328.00
  • Assessor Parcel Number: 0172 21 0003
  • Tax Lot: 3
  • Tax Page Number: 172
  • County Tax Payment Frequency: Annually
  • Tax Year: 2022

MLS Schools

  • School District Name: FAIRFAX COUNTY PUBLIC SCHOOLS

Ownership History

We collect this data history from publicly available records. To have your information removed, we recommend requesting removal directly through your county’s website.

Date Name Owned For Owner Type

Purchase Details

Listed on
Aug 19, 2022
Closed on
Oct 5, 2022
Sold by
Briggs Nigel and Briggs Maura
Bought by
Seller's Agent
Marnie Schaar
Compass
Buyer's Agent
Laura Audi
Pearson Smith Realty, LLC
List Price
$799,000
Sold Price
$822,500
Premium/Discount to List
$23,500
2.94%
Views
3
Current Estimated Value
$921,269

Home Financials for this Owner

Home Financials are based on the most recent Mortgage that was taken out on this home.
Estimated Appreciation
$98,769
Avg. Annual Appreciation
3.70%
Original Mortgage
$740,250
Outstanding Balance
$700,200
Interest Rate
5.55%
Mortgage Type
New Conventional
Estimated Equity
$248,077

Purchase Details

Closed on
Jun 23, 2005
Sold by
Craig Mary E
Bought by
Briggs Nigel and O Connor,Maura

Home Financials for this Owner

Home Financials are based on the most recent Mortgage that was taken out on this home.
Original Mortgage
$390,000
Interest Rate
5.82%
Mortgage Type
New Conventional
Source: Public Records

Home Values in the Area

Source: Public Records

Average Home Value in this Area


Source: Public Records

Agents Specializing in Lake Anne, VA

See All Agents

Purchase History

We collect this data history from publicly available records. To have your information removed, we recommend requesting removal directly through your county’s website.

Date Buyer Sale Price Title Company
$822,500 Psr Title
Briggs Nigel $610,000 --
Source: Public Records

Mortgage History

We collect this data history from publicly available records. To have your information removed, we recommend requesting removal directly through your county’s website.

Date Status Borrower Loan Amount
Open $740,250
Previous Owner Briggs Nigel $390,000
Source: Public Records

Property History

We collect this data history from publicly available records. To have your information removed, we recommend requesting removal directly through your county’s website.

Date Event Price List to Sale Price per Sq Ft
10/07/2022 10/07/22 Sold $822,500 +2.9% $338 / Sq Ft
08/23/2022 08/23/22 Pending -- -- --
08/19/2022 08/19/22 For Sale $799,000 -- $328 / Sq Ft
Source: Bright MLS

Tax History

We collect this data history from publicly available records. To have your information removed, we recommend requesting removal directly through your county’s website.

Year Tax Paid Tax Assessment Tax Assessment Total Assessment is a certain percentage of the fair market value that is determined by local assessors to be the total taxable value of land and additions on the property. Land Improvement
2025 $9,941 $826,670 $303,000 $523,670
2024 $9,941 $824,610 $303,000 $521,610
2023 $9,289 $790,190 $303,000 $487,190
2022 $7,328 $615,550 $223,000 $392,550
2021 $7,020 $575,170 $203,000 $372,170
2020 $7,219 $586,680 $203,000 $383,680
2019 $6,486 $527,120 $188,000 $339,120
2018 $5,985 $520,470 $188,000 $332,470
2017 $6,287 $520,470 $188,000 $332,470
2016 $6,166 $511,510 $188,000 $323,510
2015 $5,875 $505,170 $188,000 $317,170
2014 $5,470 $471,340 $183,000 $288,340
Source: Public Records

Agents Affiliated with this Home

  • Section Image
  • Section Image
See All Agents

Map

Source: Bright MLS

MLS Number: VAFX2089906

Bright MLS

APN: 0172-21-0003

Your Personal Tour Guide

Ask me questions while you tour the home.