
Susan Brewer
Susan Brewer Service First RE
(314) 742-9382
277 Total Sales
1 in Downtown West
$115,000 Price
Estimated Value: $111,000 - $125,000
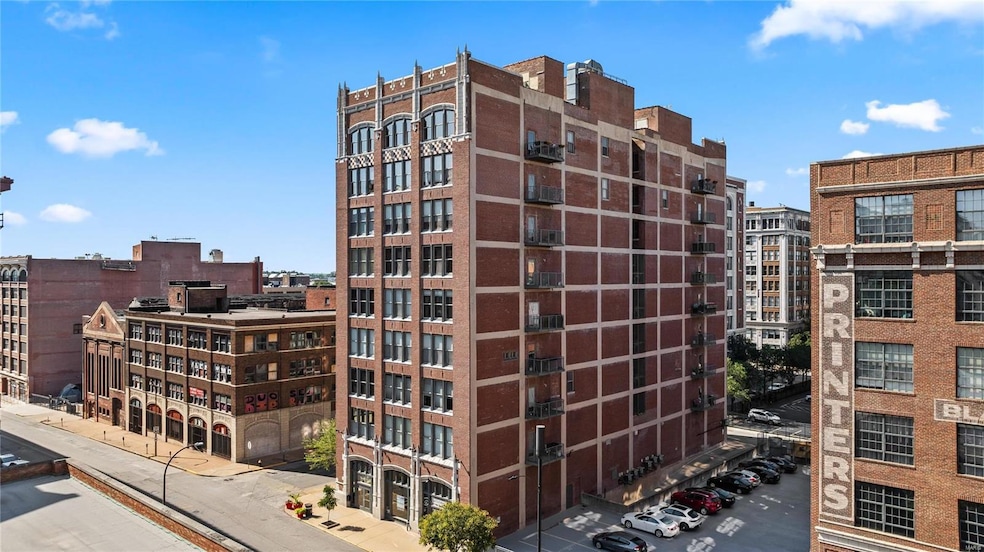
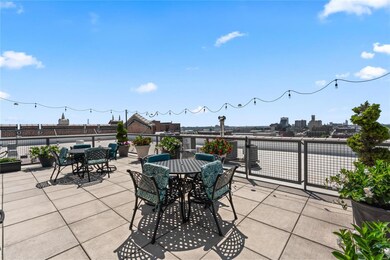
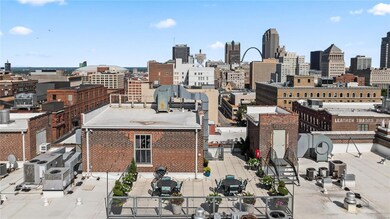
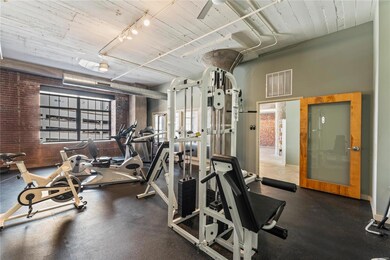
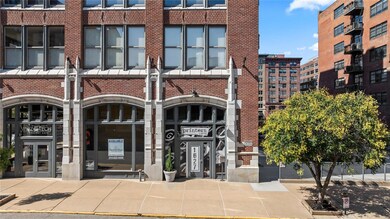
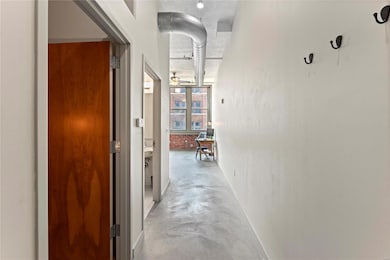
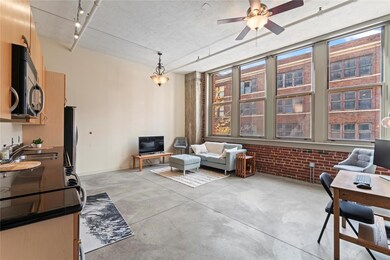
Welcome to this modern, stylish condo, located in the heart of bustling Downtown West. The unit boasts an open concept living area, w/ a spacious living room, dining area & a fully equipped kitchen with stainless steel appliances, granite countertops & ample cabinet space. Large windows throughout allow for plenty of natural light, creating a bright, inviting atmosphere. The primary bedroom features a walk-in closet & is situated near the full bathroom with combination bathtub & shower. The unit also includes a laundry closet w/a stackable washer & dryer, providing added convenience. Located in a highly desirable location, close to many local attractions, restaurants/shops including City Museum and STL City's Soccer Stadium. Residents of the building can also take advantage of a variety of amenities, including a fitness center, a rooftop terrace, community room for parties & gatherings & garage parking. Don't miss the chance to experience the excitement of STL City living!
Last Agent to Sell the Property
Real Broker LLC License #2018005173 Listed on: 10/30/2024
We collect this data history from publicly available records. To have your information removed, we recommend requesting removal directly through your county’s website.
Susan Brewer
Susan Brewer Service First RE
(314) 742-9382
277 Total Sales
1 in Downtown West
$115,000 Price
Rueben Wuerdeman
Epique Realty
(314) 668-2908
90 Total Sales
2 in Downtown West
$42K - $173K Price Range
Candace Timmermeier
Worth Clark Realty
(314) 798-7431
119 Total Sales
1 in Downtown West
$160,000 Price
Lance Merrick
Real Broker LLC
(727) 472-4959
554 Total Sales
27 in Downtown West
$105K - $525K Price Range
Loreli Escalante
Keller Williams Realty St. Louis
(314) 347-3011
115 Total Sales
1 in Downtown West
$105,000 Price
Jeri Sewell
Compass Realty Group
(618) 538-1001
97 Total Sales
1 in Downtown West
$65,000 Price
We collect this data history from publicly available records. To have your information removed, we recommend requesting removal directly through your county’s website.
| Date | Buyer | Sale Price | Title Company |
|---|---|---|---|
| -- | None Listed On Document | ||
| -- | None Listed On Document | ||
| $101,000 | None Available | ||
| -- | None Available | ||
| -- | -- |
We collect this data history from publicly available records. To have your information removed, we recommend requesting removal directly through your county’s website.
| Date | Status | Borrower | Loan Amount |
|---|---|---|---|
| Open | $114,945 | ||
| Previous Owner | $84,750 | ||
| Previous Owner | $80,000 |
We collect this data history from publicly available records. To have your information removed, we recommend requesting removal directly through your county’s website.
| Date | Event | Price | List to Sale | Price per Sq Ft | Prior Sale |
|---|---|---|---|---|---|
| 03/26/2025 03/26/25 | Sold | -- | -- | -- | |
| 12/19/2024 12/19/24 | Pending | -- | -- | -- | |
| 10/30/2024 10/30/24 | For Sale | $119,900 | 0.0% | $178 / Sq Ft | |
| 08/26/2023 08/26/23 | Rented | $900 | 0.0% | -- | |
| 08/23/2023 08/23/23 | Under Contract | -- | -- | -- | |
| 08/21/2023 08/21/23 | Price Changed | $900 | 0.0% | $1 / Sq Ft | |
| 08/21/2023 08/21/23 | For Rent | $900 | -18.2% | -- | |
| 08/07/2023 08/07/23 | Off Market | $1,100 | -- | -- | |
| 06/17/2023 06/17/23 | For Rent | $1,100 | 0.0% | -- | |
| 12/12/2019 12/12/19 | Sold | -- | -- | -- | View Prior Sale |
| 11/09/2019 11/09/19 | Pending | -- | -- | -- | |
| 11/07/2019 11/07/19 | For Sale | $104,900 | 0.0% | $156 / Sq Ft | |
| 11/04/2018 11/04/18 | Rented | $825 | 0.0% | -- | |
| 10/05/2018 10/05/18 | Under Contract | -- | -- | -- | |
| 09/20/2018 09/20/18 | For Rent | $825 | -- | -- |
We collect this data history from publicly available records. To have your information removed, we recommend requesting removal directly through your county’s website.
| Year | Tax Paid | Tax Assessment Tax Assessment Total Assessment is a certain percentage of the fair market value that is determined by local assessors to be the total taxable value of land and additions on the property. | Land | Improvement |
|---|---|---|---|---|
| 2026 | $1,502 | $17,780 | $17,780 | |
| 2025 | $1,436 | $17,780 | $17,780 | |
| 2024 | $1,436 | $17,780 | $17,780 | |
| 2023 | $1,367 | $16,620 | $0 | $16,620 |
| 2022 | $1,378 | $15,980 | $0 | $15,980 |
| 2021 | $1,378 | $15,980 | $0 | $15,980 |
| 2020 | $1,383 | $15,980 | $0 | $15,980 |
| 2019 | $1,378 | $15,980 | $0 | $15,980 |
| 2018 | $1,367 | $15,350 | $0 | $15,350 |
| 2017 | $1,345 | $15,350 | $0 | $15,350 |
| 2016 | $1,361 | $15,350 | $0 | $15,350 |
| 2015 | $1,236 | $15,350 | $0 | $15,350 |
| 2014 | $1,183 | $14,710 | $0 | $14,710 |
| 2013 | -- | $14,710 | $0 | $14,710 |
Seller's Agent in 2025
Lance Merrick
Real Broker LLC
(314) 279-0069
27 in this area
554 Total Sales
Buyer's Agent in 2025
Aaron Wilson
Avenue Real Estate Group
(314) 401-5012
1 in this area
43 Total Sales
Seller's Agent in 2019
Adam Briggs
RE/MAX
(314) 974-5224
19 in this area
122 Total Sales
Buyer's Agent in 2019
Sarah Tadlock
Keller Williams Realty St. Louis
(314) 761-1999
31 in this area
671 Total Sales
Source: MARIS MLS
MLS Number: MIS24067372
APN: 0828-00-0039-0
Disclaimer: Certain information contained herein is derived from information provided by parties other than Homes.com. All information provided is deemed reliable, but is not guaranteed to be accurate and should be independently verified.
All data is obtained from various sources and may not have been verified by broker or MLS GRID. Supplied Open House Information is subject to change without notice. All information should be independently reviewed and verified for accuracy. Properties may or may not be listed by the office/agent presenting the information. Some IDX listings have been excluded from this website.
Listings courtesy of MARIS MLS as distributed by MLS GRID.
Based on information submitted to the MLS GRID
Ask me questions while you tour the home.