
Allen Stanton
RE/MAX Executive
(443) 960-7998
280 Total Sales
2 in Edgewater
$493K - $550K Price Range
Estimated Value: $285,000 - $350,419
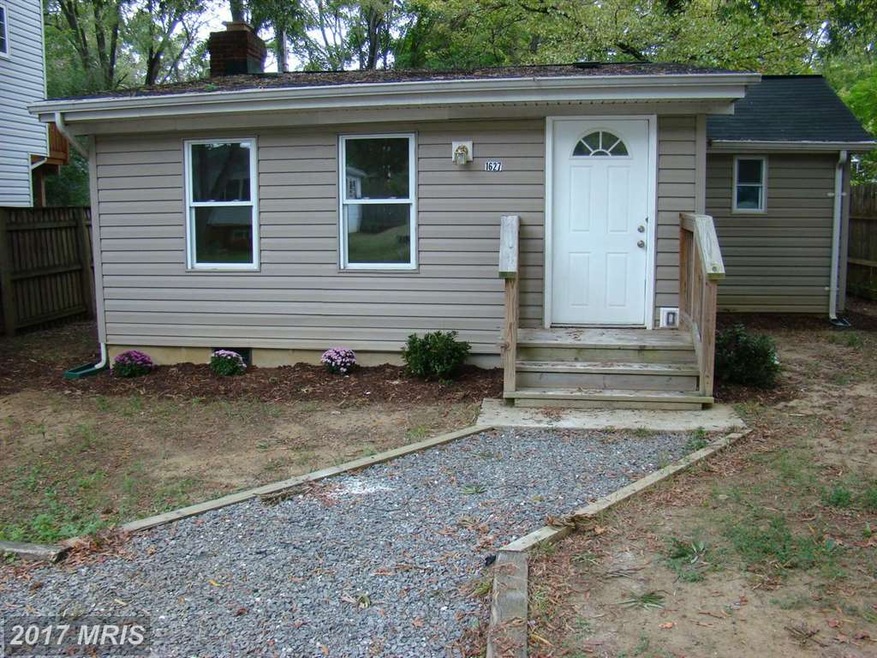
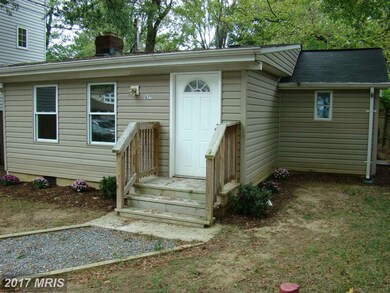
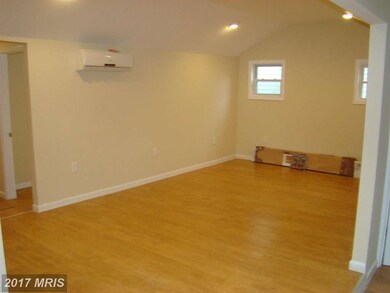
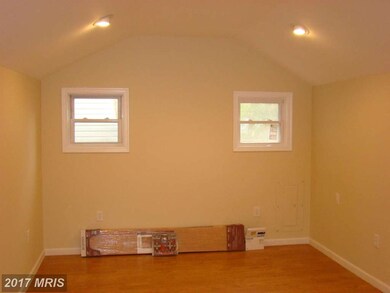

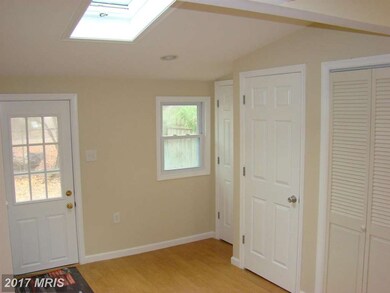
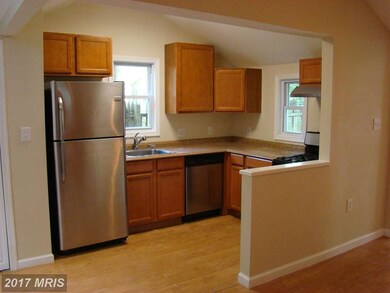
COZY 2 BEDROOM 1 BATH COTTAGE. WAS COMPLETELY RENOVATED 2 YR'S AGO WITH NEW KITCHEN CABINETS, COUNTER TOP, STAINLESS APPLIANCES, 3 ZONED HEAT & AIR CONDITIONING SYSTEM, WOOD FLOORING THROUGH OUT, COMPLETE BATHROOM EXCEPT FOR TUB & CERAMIC SURROUND, RECESSED LIGHTS, SKYLIGHT, REPLACMENT WINDOWS, TANKLESS HOT WATER, SIDING & ROOF AND NEW WELL SYSTEM & WATER CONDITIONER. HOME IS 768 SQUARE FEET !!
Last Agent to Sell the Property
Dick Ernstes
(443) 871-4010 DE4Realtor@aol.com Riley & Associates Company Listed on: 10/07/2016
We collect this data history from publicly available records. To have your information removed, we recommend requesting removal directly through your county’s website.
Allen Stanton
RE/MAX Executive
(443) 960-7998
280 Total Sales
2 in Edgewater
$493K - $550K Price Range
Reid Buckley
Long & Foster Real Estate, Inc.
(667) 225-5503
95 Total Sales
2 in Edgewater
$433K - $850K Price Range
Debra Noone
Northrop Realty
(667) 270-8923
78 Total Sales
3 in Edgewater
$335K - $635K Price Range
Matthew Wyble
Next Step Realty
(443) 775-2465
335 Total Sales
2 in Edgewater
$415K - $475K Price Range
Karen Rollings
EXP Realty, LLC
(202) 902-7464
503 Total Sales
1 in Edgewater
$482,000 Price
Mary Beth Paganelli
Long & Foster Real Estate, Inc.
(443) 339-9540
122 Total Sales
3 in Edgewater
$500K - $825K Price Range
We collect this data history from publicly available records. To have your information removed, we recommend requesting removal directly through your county’s website.
| Date | Buyer | Sale Price | Title Company |
|---|---|---|---|
| -- | Swain Gregory J | ||
| Fenton Mary Catherine | $181,900 | Capitol Title Ins Agency Inc | |
| Tolu Erhan | -- | Charter Title Llc | |
| 1257 Collins Avenue Llc | $76,000 | First American Title Ins Co | |
| Federal National Mortgage Association | -- | None Available | |
| Carr Katherine G | $191,000 | -- |
We collect this data history from publicly available records. To have your information removed, we recommend requesting removal directly through your county’s website.
| Date | Status | Borrower | Loan Amount |
|---|---|---|---|
| Previous Owner | $191,000 |
We collect this data history from publicly available records. To have your information removed, we recommend requesting removal directly through your county’s website.
| Date | Event | Price | List to Sale | Price per Sq Ft |
|---|---|---|---|---|
| 11/10/2016 11/10/16 | Sold | $181,900 | 0.0% | $237 / Sq Ft |
| 10/16/2016 10/16/16 | Pending | -- | -- | -- |
| 10/07/2016 10/07/16 | For Sale | $181,900 | -- | $237 / Sq Ft |
We collect this data history from publicly available records. To have your information removed, we recommend requesting removal directly through your county’s website.
| Year | Tax Paid | Tax Assessment Tax Assessment Total Assessment is a certain percentage of the fair market value that is determined by local assessors to be the total taxable value of land and additions on the property. | Land | Improvement |
|---|---|---|---|---|
| 2025 | $2,814 | $251,833 | ||
| 2024 | $2,814 | $232,667 | $0 | $0 |
| 2023 | $2,088 | $213,500 | $170,000 | $43,500 |
| 2022 | $2,549 | $207,967 | $0 | $0 |
| 2020 | $2,428 | $196,900 | $160,000 | $36,900 |
| 2019 | $547 | $187,100 | $0 | $0 |
| 2018 | $1,798 | $177,300 | $0 | $0 |
| 2017 | $2,250 | $167,500 | $0 | $0 |
| 2016 | -- | $164,967 | $0 | $0 |
| 2015 | -- | $162,433 | $0 | $0 |
| 2014 | -- | $159,900 | $0 | $0 |
DE
Seller's Agent in 2016
Dick Ernstes
Riley & Associates Company
AP
Buyer's Agent in 2016
Ann Pell
RE/MAX
Seller's Agent in 2013
Jason Donovan
RE/MAX
(410) 726-1800
207 Total Sales
Seller Co-Listing Agent in 2013
Jonathan Donovan
RE/MAX
(410) 991-7011
18 Total Sales
Seller's Agent in 2012
Bevia Patrick
Keller Williams Flagship
(410) 829-1481
160 Total Sales
MW
Seller Co-Listing Agent in 2012
Michele Wasson
Keller Williams Select Realtors of Annapolis
Source: Bright MLS
MLS Number: 1002485350
APN: 01-904-01667560
Disclaimer: Certain information contained herein is derived from information provided by parties other than Homes.com. All information provided is deemed reliable, but is not guaranteed to be accurate and should be independently verified.
The data relating to real estate for sale on this website appears in part through the BRIGHT Internet Data Exchange program, a voluntary cooperative exchange of property listing data between licensed real estate brokerage firms, and is provided by BRIGHT through a licensing agreement.
Listing information is from various brokers who participate in the Bright MLS IDX program and not all listings may be visible on the site.
The property information being provided on or through the website is for the personal, non-commercial use of consumers and such information may not be used for any purpose other than to identify prospective properties consumers may be interested in purchasing.
Some properties which appear for sale on the website may no longer be available because they are for instance, under contract, sold or are no longer being offered for sale.
Property information displayed is deemed reliable but is not guaranteed.
Copyright 2026 Bright MLS, Inc.
Ask me questions while you tour the home.