D
Seller's Agent in 2025
Dexter Belling
Real Broker
(509) 481-8978
43 Total Sales

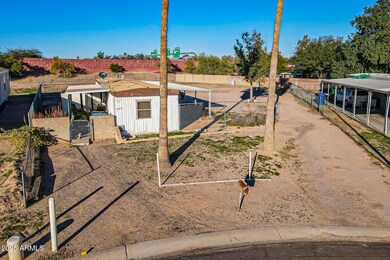
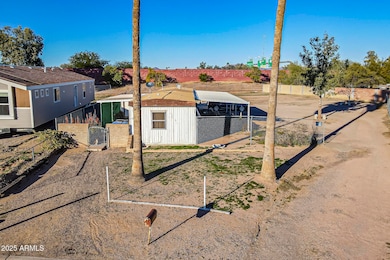
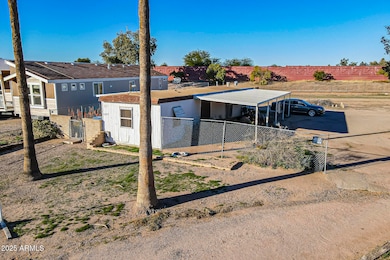
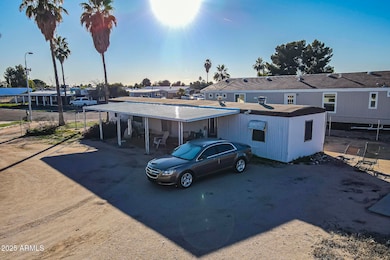
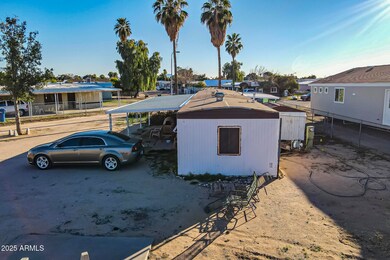
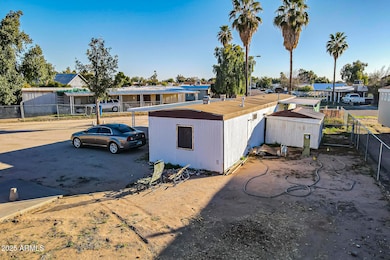
Handyman special 3 bed 2 ba home on a HUGE lot. Parcel #218-57-985-T included in sale and adds an additional 6,404 lot square footage
Last Agent to Sell the Property
Real Broker License #SA694893000 Listed on: 07/30/2025

Last Buyer's Agent
Non-MLS Agent
Non-MLS Office
We collect this data history from publicly available records. To have your information removed, we recommend requesting removal directly through your county’s website.
We collect this data history from publicly available records. To have your information removed, we recommend requesting removal directly through your county’s website.
| Date | Buyer | Sale Price | Title Company |
|---|---|---|---|
| $173,700 | Title Services Of The Valley | ||
| $45,500 | Capital Title Agency Inc | ||
| -- | -- |
We collect this data history from publicly available records. To have your information removed, we recommend requesting removal directly through your county’s website.
| Date | Status | Borrower | Loan Amount |
|---|---|---|---|
| Open | $150,000 | ||
| Previous Owner | $44,500 |
We collect this data history from publicly available records. To have your information removed, we recommend requesting removal directly through your county’s website.
| Date | Event | Price | List to Sale | Price per Sq Ft |
|---|---|---|---|---|
| 10/14/2025 10/14/25 | Sold | $173,700 | -10.9% | $113 / Sq Ft |
| 10/03/2025 10/03/25 | Price Changed | $195,000 | 0.0% | $127 / Sq Ft |
| 09/23/2025 09/23/25 | Pending | -- | -- | -- |
| 09/05/2025 09/05/25 | Price Changed | $195,000 | -13.3% | $127 / Sq Ft |
| 07/30/2025 07/30/25 | For Sale | $225,000 | -- | $146 / Sq Ft |
We collect this data history from publicly available records. To have your information removed, we recommend requesting removal directly through your county’s website.
| Year | Tax Paid | Tax Assessment Tax Assessment Total Assessment is a certain percentage of the fair market value that is determined by local assessors to be the total taxable value of land and additions on the property. | Land | Improvement |
|---|---|---|---|---|
| 2025 | $600 | $6,819 | ||
| 2024 | $606 | $6,494 | ||
| 2023 | $606 | $7,530 | $6,740 | $790 |
| 2022 | $592 | $5,950 | $5,240 | $710 |
| 2021 | $608 | $5,610 | $4,920 | $690 |
| 2020 | $616 | $5,760 | $5,080 | $680 |
| 2019 | $576 | $5,950 | $4,790 | $1,160 |
| 2018 | $551 | $5,250 | $4,080 | $1,170 |
| 2017 | $538 | $4,760 | $3,750 | $1,010 |
| 2016 | $495 | $4,570 | $3,540 | $1,030 |
| 2015 | $499 | $4,370 | $3,360 | $1,010 |
D
Seller's Agent in 2025
Dexter Belling
Real Broker
(509) 481-8978
43 Total Sales
Seller Co-Listing Agent in 2025
Kyle Bates
Real Broker
(480) 639-8093
316 Total Sales
N
Buyer's Agent in 2025
Non-MLS Agent
Non-MLS Office
Source: Arizona Regional Multiple Listing Service (ARMLS)
MLS Number: 6895741
Disclaimer: Certain information contained herein is derived from information provided by parties other than Homes.com. All information provided is deemed reliable, but is not guaranteed to be accurate and should be independently verified.
All information should be verified by the recipient and none is guaranteed as accurate by ARMLS
Listing Information presented by local MLS brokerage: Ten-X, local REALTOR®- Arlene Richardson - (888)-952-6393
Ask me questions while you tour the home.