
Brett Buelterman
Huff Realty
(513) 847-2931
27 Total Sales
1 in Forest Park
$273,000 Price

Estimated Value: $222,813
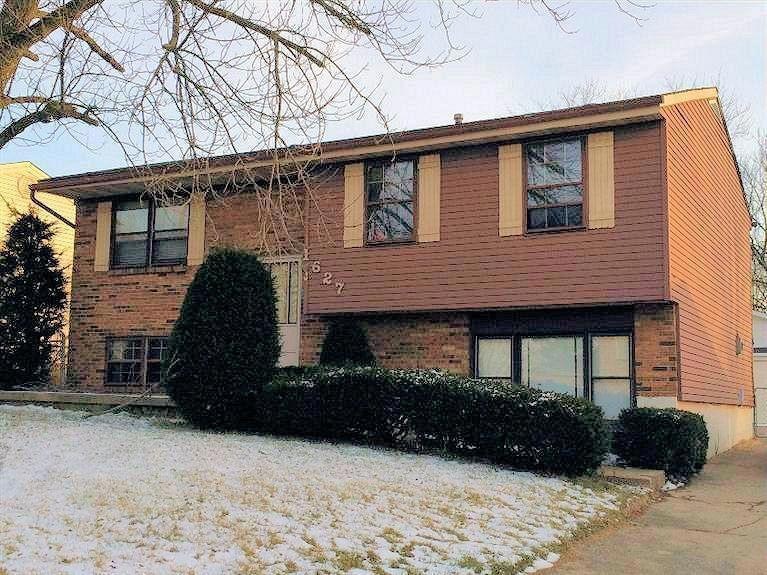
Your family will love this beautiful home in an area convenient to shopping and highways. Lot's of room in this spacious Bi-Level! 2 car detached garage with large, level, fenced-in back yard. Man-cave OR 4th Bedroom w/ closet! HVAC system installed in 2012.
Last Agent to Sell the Property
Gary Hagan
Hagan Real Estate, LLC License #0000269869 Listed on: 01/11/2016
Last Buyer's Agent
Dan Stefanou
RE/MAX Preferred Group License #2011000679
We collect this data history from publicly available records. To have your information removed, we recommend requesting removal directly through your county’s website.
Brett Buelterman
Huff Realty
(513) 847-2931
27 Total Sales
1 in Forest Park
$273,000 Price
Jonathan Hardy
Keller Williams Seven Hills Re
(513) 854-0282
108 Total Sales
2 in Forest Park
$150K - $215K Price Range
Donna Sundin
Century 21 RedSun
(513) 643-9270
56 Total Sales
2 in Forest Park
$160K - $240K Price Range
Victor Godbey
Sibcy Cline, Inc.
(513) 612-9790
77 Total Sales
1 in Forest Park
$135,000 Price
Janelle Sprandel
Comey & Shepherd REALTORS
(513) 599-0248
334 Total Sales
2 in Forest Park
$296K - $306K Price Range
Richard Davey
Comey & Shepherd
(513) 586-2995
280 Total Sales
2 in Forest Park
$272K - $318K Price Range
We collect this data history from publicly available records. To have your information removed, we recommend requesting removal directly through your county’s website.
| Date | Buyer | Sale Price | Title Company |
|---|---|---|---|
| $58,000 | -- | ||
| -- | None Available | ||
| $46,000 | None Available | ||
| -- | Multiple | ||
| -- | -- | ||
| $98,000 | -- |
We collect this data history from publicly available records. To have your information removed, we recommend requesting removal directly through your county’s website.
| Date | Status | Borrower | Loan Amount |
|---|---|---|---|
| Previous Owner | $3,554 | ||
| Previous Owner | $103,590 | ||
| Previous Owner | $18,980 | ||
| Previous Owner | $75,920 | ||
| Previous Owner | $107,500 | ||
| Previous Owner | $96,979 |
We collect this data history from publicly available records. To have your information removed, we recommend requesting removal directly through your county’s website.
| Date | Event | Price | List to Sale | Price per Sq Ft |
|---|---|---|---|---|
| 11/12/2017 11/12/17 | Off Market | $58,000 | -- | -- |
| 06/30/2016 06/30/16 | Sold | $58,000 | -7.2% | $33 / Sq Ft |
| 06/14/2016 06/14/16 | Pending | -- | -- | -- |
| 05/23/2016 05/23/16 | For Sale | $62,500 | 0.0% | $35 / Sq Ft |
| 03/10/2016 03/10/16 | Pending | -- | -- | -- |
| 02/24/2016 02/24/16 | Price Changed | $62,500 | +4.2% | $35 / Sq Ft |
| 02/18/2016 02/18/16 | Price Changed | $60,000 | -29.4% | $34 / Sq Ft |
| 01/11/2016 01/11/16 | For Sale | $85,000 | -- | $48 / Sq Ft |
We collect this data history from publicly available records. To have your information removed, we recommend requesting removal directly through your county’s website.
| Year | Tax Paid | Tax Assessment Tax Assessment Total Assessment is a certain percentage of the fair market value that is determined by local assessors to be the total taxable value of land and additions on the property. | Land | Improvement |
|---|---|---|---|---|
| 2025 | $3,410 | $56,350 | $11,032 | $45,318 |
| 2023 | $3,393 | $56,350 | $11,032 | $45,318 |
| 2022 | $2,467 | $31,080 | $5,355 | $25,725 |
| 2021 | $2,459 | $31,080 | $5,355 | $25,725 |
| 2020 | $2,428 | $31,080 | $5,355 | $25,725 |
| 2019 | $2,779 | $31,080 | $5,355 | $25,725 |
| 2018 | $2,783 | $31,080 | $5,355 | $25,725 |
| 2017 | $2,713 | $31,080 | $5,355 | $25,725 |
| 2016 | $2,750 | $30,562 | $5,698 | $24,864 |
| 2015 | $2,462 | $30,562 | $5,698 | $24,864 |
| 2014 | $2,276 | $30,562 | $5,698 | $24,864 |
| 2013 | $2,345 | $32,172 | $5,999 | $26,173 |
G
Seller's Agent in 2016
Gary Hagan
Hagan Real Estate, LLC
Seller Co-Listing Agent in 2016
Chris Hoermle
Home Connections
(513) 212-6964
34 Total Sales
D
Buyer's Agent in 2016
Dan Stefanou
RE/MAX
Source: MLS of Greater Cincinnati (CincyMLS)
MLS Number: 1477906
APN: 591-0022-0009
Disclaimer: Certain information contained herein is derived from information provided by parties other than Homes.com. All information provided is deemed reliable, but is not guaranteed to be accurate and should be independently verified.
The data relating to real estate for sale on this website comes in part from the Broker Reciprocity programs of the MLS of Greater Cincinnati, Inc.. Those listings held by brokerage firms other than Ten-X are marked with the Broker Reciprocity logo and house icon. The properties displayed may not be all of the properties available through Broker Reciprocity.
IDX information is provided exclusively for personal, non-commercial use, and may not be used for any purpose other than to identify prospective properties consumers may be interested in purchasing.
Information is deemed reliable but not guaranteed.
Ten-X does not display the entire Cincinnati MLS Broker Reciprocity™ database on this web site. The listings of some real estate brokerage firms have been excluded.
Copyright 2026, MLS of Greater Cincinnati, Inc. All rights reserved
Ask me questions while you tour the home.