
Spencer Hegenbarth
RE/MAX Results
(608) 668-6071
123 Total Sales
4 in Logan Northside
$169K - $210K Price Range
Estimated Value: $237,000 - $277,551
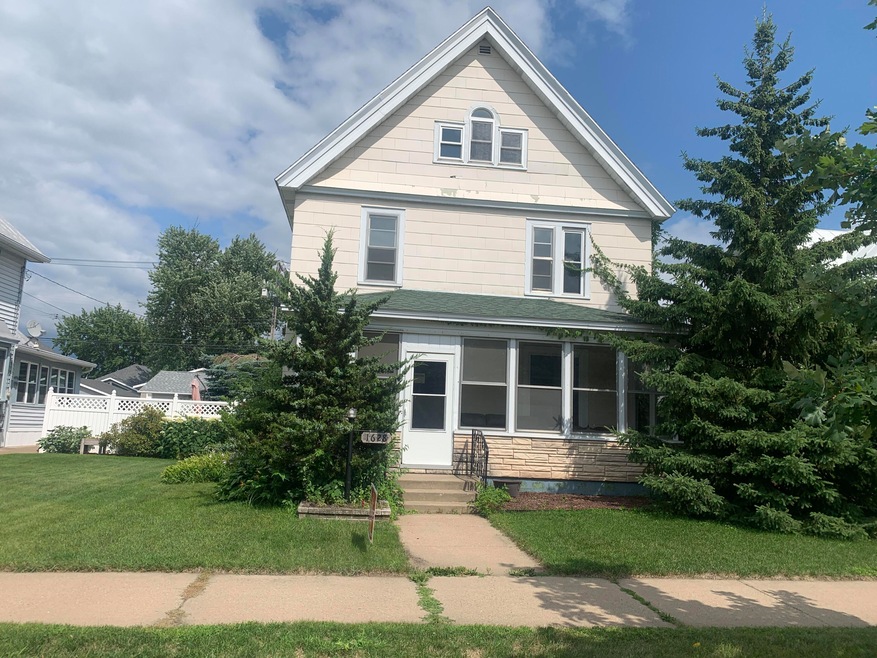
This home will amaze you with it's spacious rooms, high ceilings, wood floors, fenced in back yard and more. Four bedrooms on the upper level, laundry and full bathroom. 3rd level offer another bedroom, office, play area etc... Main level features a beautiful wood entry with grand staircase. Large living room, dining room, kitchen and another room for a main level bedroom, office, den. The location is fantastic and right across from the elementary school. Living room has a pellet stove. Large backyard with fire pit and seating located within a fenced yard. Comes with a nice utility shed and plenty of room for extra parking of cars, boats, RV or build a garage with the easy alley access. Really must see to appreciate all it has to offer. All appliances are newer an matching GE brand.
Last Agent to Sell the Property
Century 21 Affiliated License #33035-94 Listed on: 07/21/2023
We collect this data history from publicly available records. To have your information removed, we recommend requesting removal directly through your county’s website.
Spencer Hegenbarth
RE/MAX Results
(608) 668-6071
123 Total Sales
4 in Logan Northside
$169K - $210K Price Range
Gayle Dolle
RE/MAX Results
(608) 599-5713
91 Total Sales
2 in Logan Northside
$180K - $285K Price Range
Stephanie O'Driscoll
Edina Realty~LaCrosse
(608) 909-9059
122 Total Sales
4 in Logan Northside
$154K - $200K Price Range
Rick Hamilton
Hamilton Realty
(608) 938-8353
18 Total Sales
2 in Logan Northside
$224K - $225K Price Range
Bridget Thomas
Raven Realty, LLC
(920) 547-2848
56 Total Sales
1 in Logan Northside
$200,000 Price
Alex Wuensch
RE/MAX Results
(608) 459-1784
34 Total Sales
3 in Logan Northside
$160K - $250K Price Range
We collect this data history from publicly available records. To have your information removed, we recommend requesting removal directly through your county’s website.
| Date | Buyer | Sale Price | Title Company |
|---|---|---|---|
| $225,000 | New Castle Title | ||
| Stauffer Benjamin L | $130,000 | -- |
We collect this data history from publicly available records. To have your information removed, we recommend requesting removal directly through your county’s website.
| Date | Status | Borrower | Loan Amount |
|---|---|---|---|
| Open | $175,000 | ||
| Previous Owner | Stauffer Benjamin L | $123,500 | |
| Previous Owner | Black Ann L | $118,800 |
We collect this data history from publicly available records. To have your information removed, we recommend requesting removal directly through your county’s website.
| Date | Event | Price | List to Sale | Price per Sq Ft |
|---|---|---|---|---|
| 08/20/2023 08/20/23 | Off Market | $189,900 | -- | -- |
| 07/25/2023 07/25/23 | Pending | -- | -- | -- |
| 07/21/2023 07/21/23 | For Sale | $189,900 | -- | $80 / Sq Ft |
We collect this data history from publicly available records. To have your information removed, we recommend requesting removal directly through your county’s website.
| Year | Tax Paid | Tax Assessment Tax Assessment Total Assessment is a certain percentage of the fair market value that is determined by local assessors to be the total taxable value of land and additions on the property. | Land | Improvement |
|---|---|---|---|---|
| 2025 | $5,016 | $277,300 | $27,400 | $249,900 |
| 2023 | $4,210 | $207,400 | $13,200 | $194,200 |
| 2022 | $3,996 | $207,400 | $13,200 | $194,200 |
| 2021 | $4,130 | $161,300 | $13,200 | $148,100 |
| 2020 | $4,060 | $161,300 | $13,200 | $148,100 |
| 2019 | $4,015 | $159,600 | $13,200 | $146,400 |
| 2018 | $3,684 | $129,000 | $13,000 | $116,000 |
| 2017 | $3,679 | $129,000 | $13,000 | $116,000 |
| 2016 | $3,753 | $129,000 | $13,000 | $116,000 |
| 2015 | $3,782 | $129,000 | $13,000 | $116,000 |
| 2014 | $3,665 | $129,000 | $13,000 | $116,000 |
| 2013 | $3,776 | $129,000 | $13,000 | $116,000 |
RH
Seller's Agent in 2023
Rod Hamilton
Century 21 Affiliated
(800) 238-4646
15 in this area
100 Total Sales
Source: Metro MLS
MLS Number: 1843333
APN: 017-010116-040
Disclaimer: Certain information contained herein is derived from information provided by parties other than Homes.com. All information provided is deemed reliable, but is not guaranteed to be accurate and should be independently verified.
IDX information is provided exclusively for personal, non-commercial use, and may not be used for any purpose other than to identify prospective properties consumers may be interested in purchasing.
IDX listing data provided by Multiple Listing Service, Inc. Information is supplied by seller and other third parties and has not been verified.
Copyright 2026 – Multiple Listing Service, Inc. – All Rights Reserved.
Ask me questions while you tour the home.