
Michael Simon
RedKey Realty Leaders
(314) 347-3695
95 Total Sales
17 in Chesterfield
$300K - $3M Price Range
Estimated Value: $225,000 - $235,000
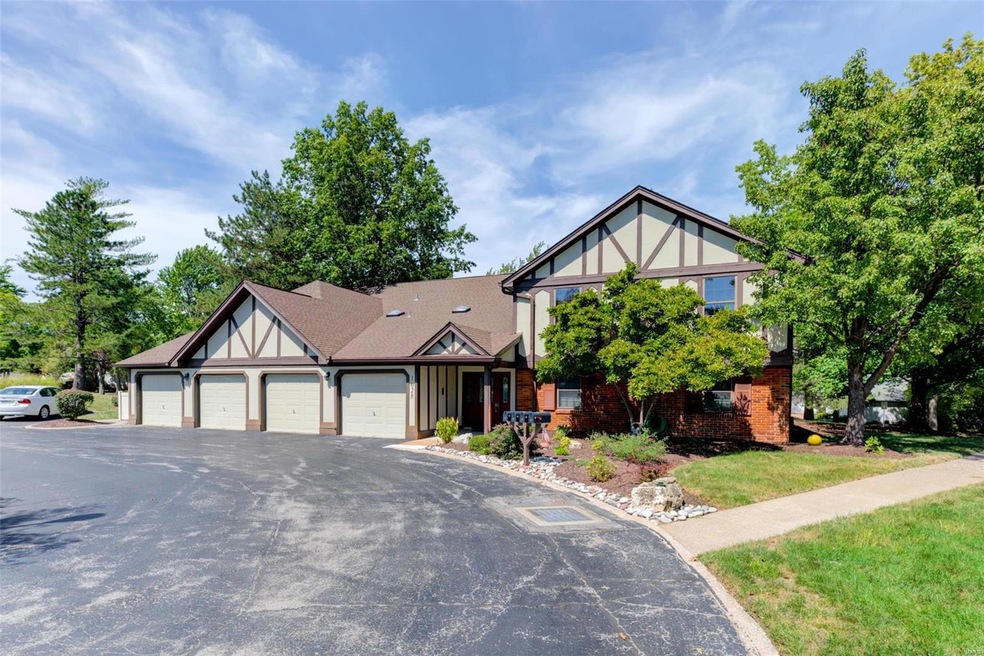
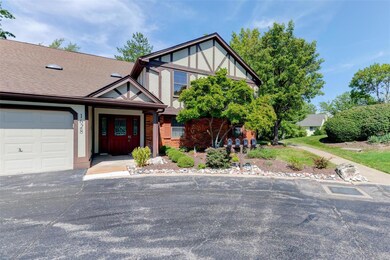
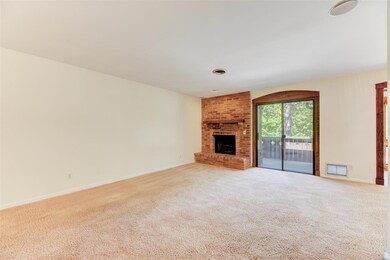
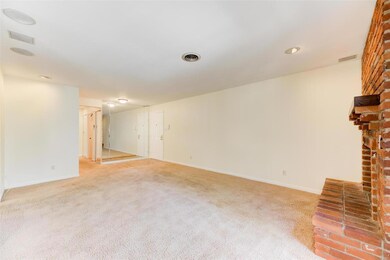
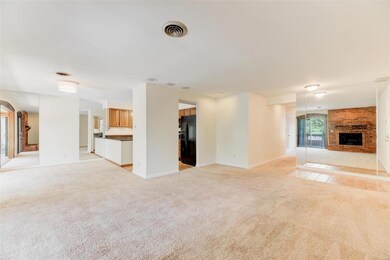
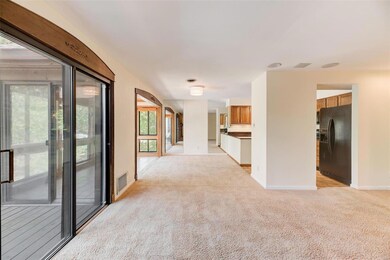
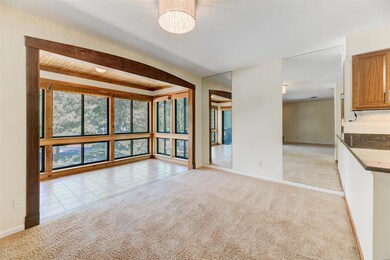
Here is your opportunity to own a condo in the popular Windsor Manor Complex. The secure building includes a garage with direct access into the building. The condo boasts an open floor plan, separate dining room, an ensuite primary bedroom suite, and a 2nd bedroom and bath. You will love the sunroom with fashionable beadboard and many windows bringing in an abundance of natural light to brighten every corner. HVAC installed Aug.29, 2022. A fresh coat of paint and carpets cleaned within last few weeks, too! Nearby amenities include the community swimming pool, walking trails, Chesterfield Amphitheatre, Lydia Park, dining and shopping.
Last Agent to Sell the Property
Coldwell Banker Realty - Gundaker License #2010013930 Listed on: 09/06/2022
We collect this data history from publicly available records. To have your information removed, we recommend requesting removal directly through your county’s website.
Michael Simon
RedKey Realty Leaders
(314) 347-3695
95 Total Sales
17 in Chesterfield
$300K - $3M Price Range
Marti Poe
Coldwell Banker Premier Group
(314) 648-2781
83 Total Sales
1 in Chesterfield
$675,000 Price
Kathy Renaud
Coldwell Banker Realty - Gundaker
(314) 916-3084
311 Total Sales
13 in Chesterfield
$121K - $876K Price Range
Angie Harness
Keller Williams Chesterfield
(636) 251-5503
123 Total Sales
3 in Chesterfield
$435K - $660K Price Range
Tonja Busiek
Compass Realty Group
(314) 582-2209
58 Total Sales
6 in Chesterfield
$220K - $1.2M Price Range
John Schwabe
Realty Executives of St. Louis
(314) 310-0350
73 Total Sales
2 in Chesterfield
$241K - $435K Price Range
We collect this data history from publicly available records. To have your information removed, we recommend requesting removal directly through your county’s website.
| Date | Buyer | Sale Price | Title Company |
|---|---|---|---|
| -- | Investors Title | ||
| Barbara J Green Living Trust | -- | None Listed On Document | |
| Green Barbara J | $172,000 | Us Title | |
| Cinron Enterprises Llc | -- | None Available | |
| Miano Ronald | -- | Capital Title | |
| Held Pamela | -- | -- |
We collect this data history from publicly available records. To have your information removed, we recommend requesting removal directly through your county’s website.
| Date | Status | Borrower | Loan Amount |
|---|---|---|---|
| Open | $159,920 | ||
| Previous Owner | Miano Ronald | $105,300 |
We collect this data history from publicly available records. To have your information removed, we recommend requesting removal directly through your county’s website.
| Date | Event | Price | List to Sale | Price per Sq Ft | Prior Sale |
|---|---|---|---|---|---|
| 10/04/2022 10/04/22 | Sold | -- | -- | -- | |
| 09/06/2022 09/06/22 | For Sale | $184,900 | +12.1% | $140 / Sq Ft | |
| 08/08/2022 08/08/22 | Pending | -- | -- | -- | |
| 06/28/2018 06/28/18 | Sold | -- | -- | -- | View Prior Sale |
| 05/25/2018 05/25/18 | For Sale | $165,000 | 0.0% | $125 / Sq Ft | |
| 05/15/2018 05/15/18 | Pending | -- | -- | -- | |
| 05/11/2018 05/11/18 | For Sale | $165,000 | -- | $125 / Sq Ft |
We collect this data history from publicly available records. To have your information removed, we recommend requesting removal directly through your county’s website.
| Year | Tax Paid | Tax Assessment Tax Assessment Total Assessment is a certain percentage of the fair market value that is determined by local assessors to be the total taxable value of land and additions on the property. | Land | Improvement |
|---|---|---|---|---|
| 2025 | $2,279 | $37,890 | $11,040 | $26,850 |
| 2024 | $2,279 | $34,210 | $9,030 | $25,180 |
| 2023 | $2,186 | $34,210 | $9,030 | $25,180 |
| 2022 | $2,191 | $31,200 | $11,040 | $20,160 |
| 2021 | $2,182 | $31,200 | $11,040 | $20,160 |
| 2020 | $2,254 | $30,970 | $10,030 | $20,940 |
| 2019 | $2,205 | $30,970 | $10,030 | $20,940 |
| 2018 | $1,796 | $23,320 | $5,020 | $18,300 |
| 2017 | $1,747 | $23,320 | $5,020 | $18,300 |
| 2016 | $1,802 | $22,860 | $3,140 | $19,720 |
| 2015 | $1,888 | $22,860 | $3,140 | $19,720 |
| 2014 | -- | $23,130 | $3,500 | $19,630 |
Seller's Agent in 2022
Deborah Dutton
Coldwell Banker Realty - Gundaker
(314) 398-4909
139 Total Sales
Buyer's Agent in 2022
Mark Cooper
RE/MAX
(636) 394-1000
94 Total Sales
Seller's Agent in 2018
Timothy Antrobus
Keller Williams Chesterfield
(314) 276-9178
163 Total Sales
RA
Buyer's Agent in 2018
Roberta Alford
Coldwell Banker Realty - Gundaker
Source: MARIS MLS
MLS Number: MIS22058485
APN: 19S-43-1251
Disclaimer: Certain information contained herein is derived from information provided by parties other than Homes.com. All information provided is deemed reliable, but is not guaranteed to be accurate and should be independently verified.
All data is obtained from various sources and may not have been verified by broker or MLS GRID. Supplied Open House Information is subject to change without notice. All information should be independently reviewed and verified for accuracy. Properties may or may not be listed by the office/agent presenting the information. Some IDX listings have been excluded from this website.
Listings courtesy of MARIS MLS as distributed by MLS GRID.
Based on information submitted to the MLS GRID
Ask me questions while you tour the home.