NOT LISTED FOR SALE

Estimated Value: $932,000 - $1,325,301

4 Beds
3.5 Baths
2,650 Sq Ft
$428/Sq Ft Est. Value

Sale Details

Date Sold: March 4, 2025

Last sale price $1,260,000 $475 Per Sq Ft

Est. 10% decrease in value since last sale

Current estimated payment $6,491 / mo

24 Days on Market

Highlights

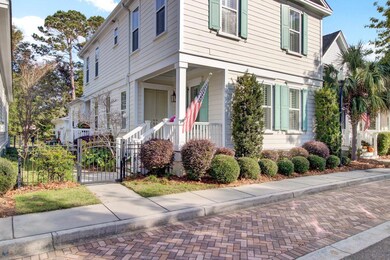
  • Traditional Architecture
  • Wood Flooring
  • Formal Dining Room
  • James B. Edwards Elementary School Rated A
  • High Ceiling
  • Double Oven

About This Home

As of March 2025

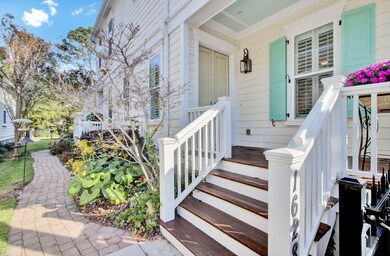
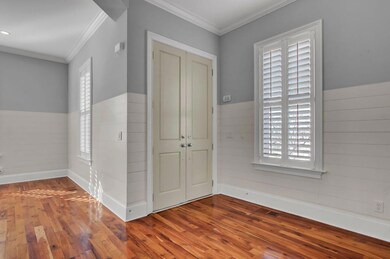
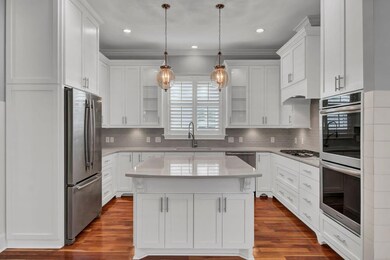
Step into timeless Southern elegance with this beautifully custom-built 4-bedroom, 3.5-bath home, featuring a charming front porch perfect for relaxing and welcoming guests. You'll be greeted by a thoughtfully designed open plan that effortlessly connects the family room, dining area, and kitchen, making it ideal for both entertaining and everyday living. The main level is home to the luxurious primary suite, offering a spa-like bath with dual vanities, a spacious tiled shower, and a walk-in closet. The chef-inspired kitchen is a true standout, boasting a large island, high-end stainless appliances, and a gas cooktop, all designed to make cooking a delight. You'll appreciate the stunning details throughout, including 10-ft ceilings, 8-ft doors, gleaming American Cherry hardwood floors,and custom bookcases. Upstairs, you'll find three additional well-appointed bedrooms. Two of the bedrooms share a tastefully designed hall bath, while the third features its own private en-suite, making it an ideal guest suite.
This home also offers several modern comforts, including 2 x 6 construction, a tankless water heater, an energy-efficient encapsulated crawl space, and an aluminum fence that ensures privacy. The two-car garage provides ample parking and storage space. Set against a backdrop of green space, the home offers a peaceful and private setting.
Located in the highly sought-after Pinckney Place neighborhood, you'll enjoy access to a lovely community dog park, lush landscaping, tranquil fountains, and a gathering space for neighbors. With easy access to I-526, Hwy 17, and downtown Charleston, this home offers the perfect combination of peaceful living and convenience.
Experience the best of Southern living in this exquisite Mount Pleasant home.

Last Agent to Sell the Property

Andrea Bell

Coldwell Banker Realty License #2793 Listed on: 01/04/2025

Coldwell Banker Realty

Co-Listed By

Brian Seitz

Coldwell Banker Realty License #45253

Last Buyer's Agent

Verna Bunao-weeks

Matt O'Neill Real Estate License #101468

Matt O'Neill Real Estate

Range of Values:

--
Value Increase
--
Percent Increase
--
Adjusted for Inflation
Collateral Analytics

Collateral Analytics Collateral Analytics AVMs (Automated Valuation Model) employ a number of statistical approaches combined with neighborhood-specific comparable selection guarantees the most up-to-date and precise valuations.

Not Available

Collateral Analytics does not have data for the current month. Please view the chart for historical values.

ICE

ICE Mortgage Technology ICE Mortgage Technology’s AVM (Automated Valuation Model) is a state-of-the-art online residential property valuation tool that provides a quick and accurate estimate of the value of almost any home in the U.S.

Not Available

ICE Mortgage Technology does not have data for the current month. Please view the chart for historical values.

First American

First American First American Data & Analytics’ next-generation AVM combines unrivaled data assets with a blended ensemble of valuation models to produce highly accurate, reliable valuations you can trust.

Not Available

First American does not have data for the current month. Please view the chart for historical values.

Quantarium

Quantarium Quantarium’s valuation service, repeatedly proven the industry’s most accurate and comprehensive, is supercharged with a self-learning and auto-tuning AI engine that continually becomes smarter and more accurate as it processes daily inputs from the industry’s leading RE data lake.

Not Available

Quantarium does not have data for the current month. Please view the chart for historical values.

Average Value
Not Available
List Price
Sold Price
Create a Home Valuation Report for This Property
The Home Valuation Report is an in-depth analysis detailing your home's value as well as a comparison with similar homes in the area

Home Details

Home Type

  • Single Family

Est. Annual Taxes

  • $1,718

Year Built

  • Built in 2012

Lot Details

  • 3,920 Sq Ft Lot
  • Partially Fenced Property
  • Aluminum or Metal Fence
  • Level Lot

HOA Fees

  • $71 Monthly HOA Fees

Parking

  • 2 Car Garage

Home Design

  • Traditional Architecture
  • Charleston Architecture
  • Architectural Shingle Roof
  • Asphalt Roof
  • Cement Siding

Interior Spaces

  • 2,650 Sq Ft Home
  • 2-Story Property
  • Smooth Ceilings
  • High Ceiling
  • Ceiling Fan
  • Gas Log Fireplace
  • Thermal Windows
  • Window Treatments
  • Insulated Doors
  • Entrance Foyer
  • Family Room with Fireplace
  • Formal Dining Room
  • Crawl Space

Kitchen

  • Eat-In Kitchen
  • Double Oven
  • Gas Cooktop
  • Microwave
  • Dishwasher
  • ENERGY STAR Qualified Appliances
  • Kitchen Island
  • Disposal

Flooring

  • Wood
  • Ceramic Tile

Bedrooms and Bathrooms

  • 4 Bedrooms
  • Walk-In Closet

Laundry

  • Laundry Room
  • Washer and Electric Dryer Hookup

Eco-Friendly Details

  • Energy-Efficient Insulation

Outdoor Features

  • Patio
  • Rain Gutters
  • Front Porch
  • Stoop

Schools

  • James B Edwards Elementary School
  • Moultrie Middle School
  • Lucy Beckham High School

Utilities

  • Central Heating and Cooling System
  • Heat Pump System
  • Tankless Water Heater

Community Details

Overview

  • Pinckney Place Subdivision

Recreation

  • Dog Park

Home Details

Home Type

Single Family

Est. Annual Taxes

$1,718

Year Built

Built in 2012

Lot Details

3,920 Sq Ft Lot

HOA Fees

$71 per month

Parking

2

Listing Details

  • Prop. Type: Residential
  • Architectural Style: Charleston Single, Traditional
  • Year Built: 2012
  • Property Sub Type: Single Family Detached
  • Lot Size Acres: 0.09
  • Co List Office Phone: 843-856-8800
  • Ownership: Fee Simple
  • Subdivision Name: Pinckney Place
  • Directions: Mathis Ferry Or Longpoint Rd To Whipple Rd. Pinckney Place Neighborhood Is On Same Side Of Road As Snee Farm. Turn Into Pinckney Place Onto Ware Bottom Lane And 1628 Is On Your Left. Parking In Front Or You Can Circle Around Back And Park In Rear Of Home.
  • Carport Y N: No
  • Garage Yn: Yes
  • Unit Levels: Two
  • New Construction: No
  • Efficiency: Insulation
  • Property Attached Yn: No
  • Building Stories: 2
  • Special Features: VirtualTour
  • Stories: 2

Interior Features

  • Appliances: Dishwasher, Disposal, Electric Double Oven, Gas Cooktop, Microwave, Refrigerator, ENERGY STAR Qualified Appliances, Tankless Water Heater
  • Full Bathrooms: 3
  • Half Bathrooms: 1
  • Total Bedrooms: 4
  • Entry Location: Ground Level
  • Fireplace Features: Family Room, Gas Log, One
  • Fireplaces: 1
  • Fireplace: Yes
  • Flooring: Ceramic Tile, Wood
  • Interior Amenities: Ceiling - Smooth, High Ceilings, Kitchen Island, Walk-In Closet(s), Ceiling Fan(s), Eat-in Kitchen, Family, Entrance Foyer, Pantry, Separate Dining
  • Window Features: Thermal Windows/Doors, Window Treatments
  • Master Bedroom Features: Walk-In Closet(s)
  • Master Bedroom Master Bedroom Level: Lower

Exterior Features

  • Roof: Architectural, Asphalt
  • Fencing: Fence - Metal Enclosed, Partial
  • Lot Features: Level
  • Construction Type: Cement Plank
  • Exterior Features: Rain Gutters, Stoop
  • Foundation Details: Crawl Space
  • Other Structures: No
  • Patio And Porch Features: Patio, Front Porch
  • Property Condition: Pre-Owned

Garage/Parking

  • Attached Garage: No
  • Covered Parking Spaces: 2
  • Garage Spaces: 2
  • Open Parking: No
  • Parking Features: 2 Car Garage, Detached
  • Total Parking Spaces: 2

Utilities

  • Cooling: Central Air
  • Laundry Features: Electric Dryer Hookup, Washer Hookup, Laundry Room
  • Cooling Y N: Yes
  • Heating: Central, Heat Pump
  • Heating Yn: Yes
  • Sewer: Public Sewer
  • Utilities: Berkeley Elect Co-Op, Mt. P. W/S Comm
  • Water Source: Public

Condo/Co-op/Association

  • Community Features: Dog Park, Trash
  • Association Fee: 425
  • Association Fee Frequency: Semi-Annually
  • Association: Yes

Schools

  • Elementary School: James B Edwards
  • High School: Lucy Beckham
  • Middle Or Junior School: Moultrie

Lot Info

  • Lot Size Sq Ft: 3920.399999
  • ResoLotSizeUnits: Acres

Multi Family

Tax Info

  • Tax Annual Amount: 1718

Ownership History

We collect this data history from publicly available records. To have your information removed, we recommend requesting removal directly through your county’s website.

Date Name Owned For Owner Type

Purchase Details

Listed on
Jan 4, 2025
Closed on
Mar 3, 2025
Sold by
Bought by
Seller's Agent
Andrea Bell
Coldwell Banker Realty
Buyer's Agent
Verna Bunao-weeks
Matt O'Neill Real Estate
List Price
$1,295,000
Sold Price
$1,260,000
Premium/Discount to List
-$35,000
-2.7%
Views
82
Current Estimated Value
$1,134,575

Home Financials for this Owner

Home Financials are based on the most recent Mortgage that was taken out on this home.
Estimated Appreciation
-$125,425
Avg. Annual Appreciation
-7.12%

Purchase Details

Closed on
May 29, 2012
Sold by
Bought by
Source: Public Records

Purchase History

We collect this data history from publicly available records. To have your information removed, we recommend requesting removal directly through your county’s website.

Date Buyer Sale Price Title Company
$1,260,000 None Listed On Document
$116,400 --
Source: Public Records

Property History

We collect this data history from publicly available records. To have your information removed, we recommend requesting removal directly through your county’s website.

Date Event Price List to Sale Price per Sq Ft
03/04/2025 03/04/25 Sold $1,260,000 -2.7% $475 / Sq Ft
01/28/2025 01/28/25 Pending -- -- --
01/04/2025 01/04/25 For Sale $1,295,000 -- $489 / Sq Ft
Source: CHS Regional MLS

Tax History

We collect this data history from publicly available records. To have your information removed, we recommend requesting removal directly through your county’s website.

Year Tax Paid Tax Assessment Tax Assessment Total Assessment is a certain percentage of the fair market value that is determined by local assessors to be the total taxable value of land and additions on the property. Land Improvement
2024 $2,207 $17,480 $0 $0
2023 $1,790 $17,480 $0 $0
2022 $1,636 $17,480 $0 $0
2021 $1,797 $17,480 $0 $0
2020 $1,857 $17,480 $0 $0
2019 $1,597 $14,930 $0 $0
2017 $1,574 $16,930 $0 $0
2016 $1,500 $16,930 $0 $0
2015 $1,567 $16,930 $0 $0
2014 $1,457 $0 $0 $0
2011 -- $0 $0 $0
Source: Public Records

Agents Affiliated with this Home

  • Section Image
  • Section Image
  • Section Image
See All Agents

Map

Source: CHS Regional MLS

MLS Number: 25000280

CHS Regional MLS

APN: 557-00-00-352

Your Personal Tour Guide

Ask me questions while you tour the home.