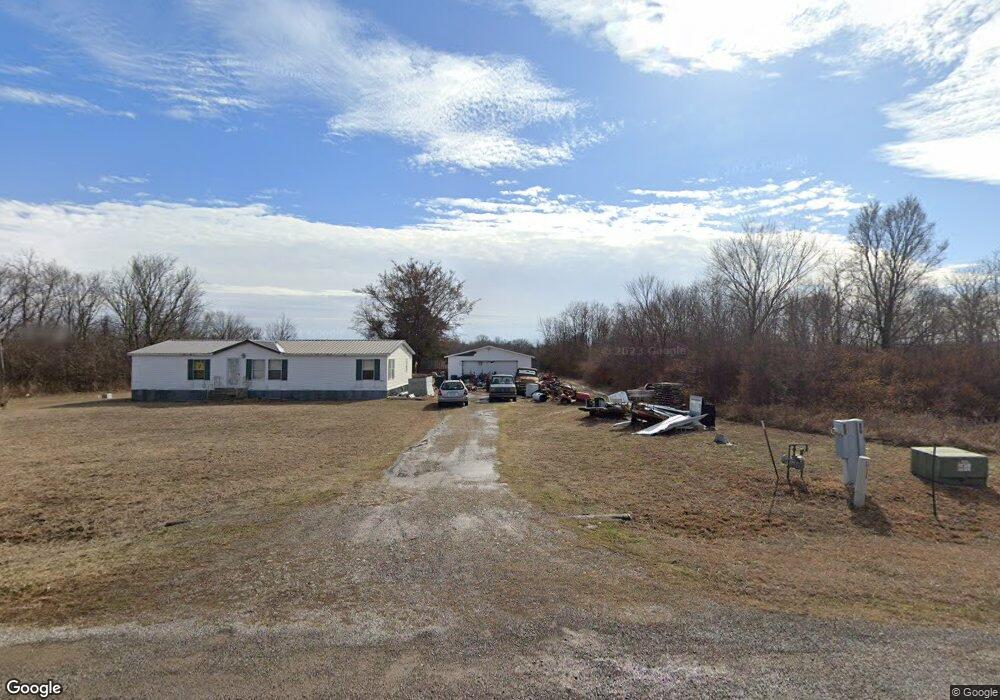
NOT LISTED FOR SALE

16280 E Country View Claremore, OK 74017

Claremore Area
4 Beds
2 Baths
1,456 Sq Ft
0.9 Acre Lot

Sale Details

Date Sold: December 18, 2017

Last sale price $45,000 $31 Per Sq Ft

Highlights

  • Mature Trees
  • No HOA
  • Shed
  • Deck
  • Accessible Approach with Ramp
  • Zoned Heating and Cooling

About This Home

As of December 2017

Great opportunity for large private lot in quiet cul de sac location. Features detached, oversized 2 car garage/shop with electric, large deck on 1 acre lot (m/l). Home has a few minor repair issues, but is waiting for a new family to love it. Sold as is

Last Agent to Sell the Property

Lisa Mullins

Mullins Team Realty Group License #140737 Listed on: 09/08/2017

Last Buyer's Agent

Angela McConnell

Solid Rock Referral Group License #176891

Create a Home Valuation Report for This Property
The Home Valuation Report is an in-depth analysis detailing your home's value as well as a comparison with similar homes in the area

Property Details

Home Type

  • Manufactured Home

Est. Annual Taxes

  • $1,088

Year Built

  • Built in 2002

Lot Details

  • 38,995 Sq Ft Lot
  • North Facing Home
  • Partially Fenced Property
  • Mature Trees

Parking

  • 2 Car Garage
  • Gravel Driveway

Home Design

  • Metal Roof
  • Vinyl Siding
  • Tie Down

Interior Spaces

  • 1,456 Sq Ft Home
  • 1-Story Property
  • Ceiling Fan
  • Insulated Windows
  • Aluminum Window Frames
  • Insulated Doors
  • Dryer

Kitchen

  • Electric Oven
  • Electric Range
  • Microwave
  • Dishwasher
  • Laminate Countertops

Flooring

  • Carpet
  • Vinyl

Bedrooms and Bathrooms

  • 4 Bedrooms
  • 2 Full Bathrooms

Eco-Friendly Details

  • Energy-Efficient Windows
  • Energy-Efficient Doors

Outdoor Features

  • Deck
  • Shed

Schools

  • Foyil Elementary School
  • Foyil High School

Utilities

  • Zoned Heating and Cooling
  • Heating System Uses Gas
  • Electric Water Heater
  • Septic Tank
  • Phone Available

Additional Features

  • Accessible Approach with Ramp
  • Manufactured Home

Community Details

  • No Home Owners Association
  • Lake Country Estates Subdivision

Listing and Financial Details

  • Home warranty included in the sale of the property

Property Details

Home Type

Manufactured Home

Est. Annual Taxes

$1,088

Year Built

Built in 2002

Lot Details

0.9 Acres

Parking

2

Listing Details

  • Directions: POB: Hwy 66 & E 430 Rd. East on hwy 66 to E Lake Country Drive. Right onto LKD to Prairie meadow, right to Country Lane, left to house on right at end of cul de sac
  • Property Sub Type: Manufactured Home
  • Prop. Type: Residential
  • Year Built: 2002
  • Lot Size Acres: 0.9
  • Subdivision Name: Lake Country Estates
  • Architectural Style: Other
  • Body Type: Double Wide
  • Garage Yn: Yes
  • Unit Levels: One
  • Efficiency: Doors, Windows
  • Building Stories: 1
  • ResoBuildingAreaSource: PublicRecords
  • Property Sub Type Additional: Manufactured Home
  • Special Features: 20
  • Stories: 1

Interior Features

  • Interior Amenities: Laminate Counters, None, Ceiling Fan(s)
  • Appliances: Dishwasher, Microwave, Dryer, Electric Oven, Electric Range, Electric Water Heater
  • Accessibility Features: Accessible Approach with Ramp
  • Has Basement: None
  • Basement YN: No
  • Full Bathrooms: 2
  • Total Bedrooms: 4
  • Door Features: Insulated Doors
  • Fireplace: No
  • Flooring: Carpet, Vinyl
  • Living Area: 1456.0
  • Window Features: Aluminum Frames, Insulated Windows
  • ResoLivingAreaSource: PublicRecords

Exterior Features

  • Exterior Features: Concrete Driveway, Gravel Driveway
  • Fencing: Partial
  • Lot Features: Mature Trees
  • Pool Features: None
  • Home Warranty: Yes
  • Construction Type: Manufactured, Vinyl Siding
  • Direction Faces: North
  • Foundation Details: Tie Down
  • Other Structures: Shed(s)
  • Patio And Porch Features: Deck
  • Roof: Metal

Garage/Parking

  • Attached Garage: No
  • Garage Spaces: 2.0
  • Parking Features: Detached, Garage

Utilities

  • Sewer: Septic Tank
  • Utilities: Electricity Available, Natural Gas Available, Phone Available, Water Available
  • Water Source: Rural
  • Laundry Features: Washer Hookup, Electric Dryer Hookup
  • Security: No Safety Shelter
  • Cooling: Central Air
  • Cooling Y N: Yes
  • Heating: Central, Gas
  • Heating Yn: Yes

Condo/Co-op/Association

  • Senior Community: No
  • Association: No

Schools

  • High School: Foyil
  • Elementary School: Foyil
  • Junior High Dist: Foyil - Sch Dist (23)

Lot Info

  • Lot Size Sq Ft: 38995.0
  • ResoLotSizeUnits: Acres

Tax Info

  • Tax Year: 2016
  • Tax Annual Amount: 1088.0

Ownership History

We collect this data history from publicly available records. To have your information removed, we recommend requesting removal directly through your county’s website.

Date Name Owned For Owner Type

Purchase Details

Listed on
Sep 8, 2017
Closed on
Dec 8, 2017
Sold by
Bought by
Seller's Agent
Lisa Mullins
Mullins Team Realty Group
Buyer's Agent
Angela McConnell
Solid Rock Referral Group
List Price
$59,900
Sold Price
$45,000
Premium/Discount to List
-$14,900
-24.87%

Purchase Details

Closed on
Apr 5, 2017
Sold by
Bought by

Purchase Details

Closed on
Dec 5, 2003
Sold by
Bought by
Source: Public Records

Purchase History

We collect this data history from publicly available records. To have your information removed, we recommend requesting removal directly through your county’s website.

Date Buyer Sale Price Title Company
$45,000 Apex Title & Closing Service
$73,669 None Available
$17,500 --
Source: Public Records

Property History

We collect this data history from publicly available records. To have your information removed, we recommend requesting removal directly through your county’s website.

Date Event Price List to Sale Price per Sq Ft
12/18/2017 12/18/17 Sold $45,000 -24.9% $31 / Sq Ft
09/07/2017 09/07/17 Pending -- -- --
09/07/2017 09/07/17 For Sale $59,900 -- $41 / Sq Ft
Source: MLS Technology

Tax History

We collect this data history from publicly available records. To have your information removed, we recommend requesting removal directly through your county’s website.

Year Tax Paid Tax Assessment Tax Assessment Total Assessment is a certain percentage of the fair market value that is determined by local assessors to be the total taxable value of land and additions on the property. Land Improvement
2025 $789 $8,637 $2,531 $6,106
2024 $783 $8,385 $2,432 $5,953
2023 $783 $8,141 $1,925 $6,216
2022 $743 $7,966 $1,925 $6,041
2021 $832 $9,016 $1,925 $7,091
2020 $849 $8,942 $1,925 $7,017
2019 $825 $8,604 $1,925 $6,679
2018 $848 $8,974 $1,925 $7,049
2017 $1,073 $10,269 $1,925 $8,344
2016 $1,088 $10,057 $1,925 $8,132
2015 $1,035 $9,798 $1,925 $7,873
2014 $986 $9,332 $1,925 $7,407
Source: Public Records

Agents Affiliated with this Home

  • Section Image
  • Section Image
See All Agents

Map

Source: MLS Technology

MLS Number: 1734617

MLS Technology

APN: 000000-00-0-00427-001-0045

Your Personal Tour Guide

Ask me questions while you tour the home.