NOT LISTED FOR SALE

Estimated Value: $633,000 - $647,588

5 Beds
4 Baths
3,314 Sq Ft
$194/Sq Ft Est. Value

Sale Details

Date Sold: August 17, 2022

Last sale price $550,000 $166 Per Sq Ft

Est. 17% increase in value since last sale

Current estimated payment $4,063 / mo

3 Days on Market

Highlights

  • Waterfront
  • Mature Trees
  • Deck
  • Maple Glen Elementary Rated A
  • Clubhouse
  • Traditional Architecture

About This Home

As of August 2022

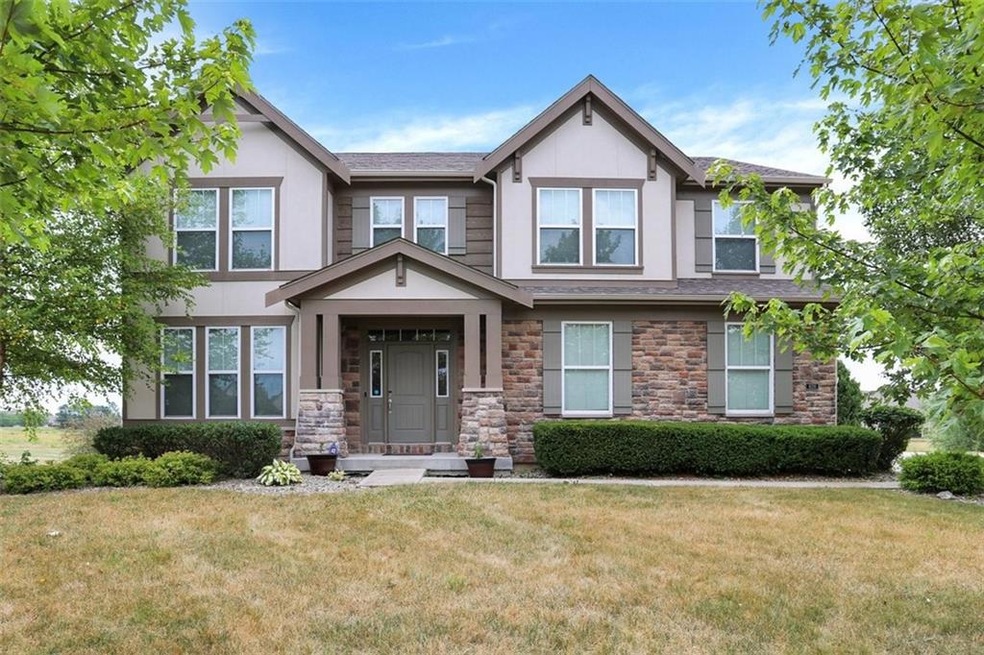
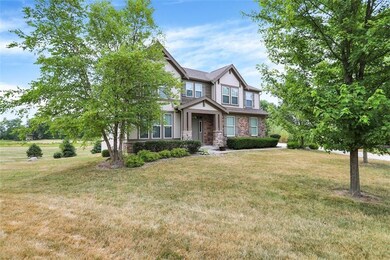
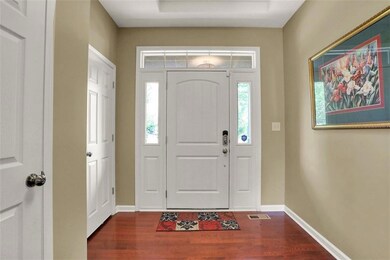
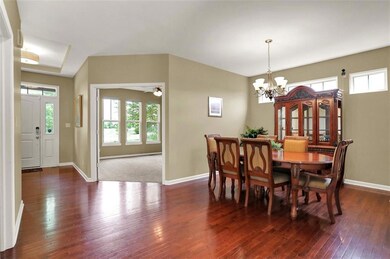
One of the biggest floor plans on one of the best lots in the neighborhood! Fabulous cul de sac, open concept, five spacious bedrooms, and a finished basement! Relax on the large deck or enjoy the firepit on the paver patio below. Beautiful backyard views of the large common area and neighborhood pond. This fabulous home will not last! *Trim in basement will be finished prior to closing*

Last Agent to Sell the Property

Justin Steill

Berkshire Hathaway Home License #RB14042626 Listed on: 07/14/2022

Berkshire Hathaway Home

Co-Listed By

Karissa Sterling

Berkshire Hathaway Home License #RB17001735

Last Buyer's Agent

Stacy Barry

CENTURY 21 Scheetz

CENTURY 21 Scheetz

Home Details

Home Type

  • Single Family

Est. Annual Taxes

  • $9,476

Year Built

  • Built in 2010

Lot Details

  • 16,117 Sq Ft Lot
  • Waterfront
  • Cul-De-Sac
  • Mature Trees

HOA Fees

  • $38 Monthly HOA Fees

Parking

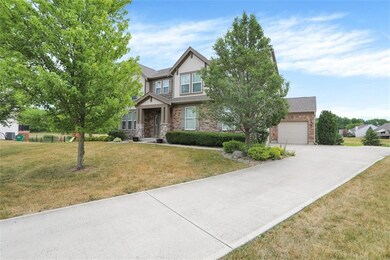
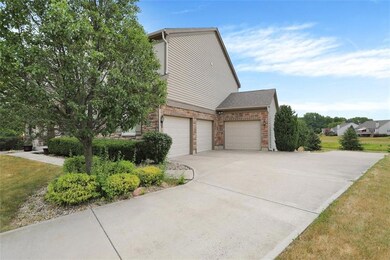
  • 3 Car Attached Garage
  • Side or Rear Entrance to Parking

Home Design

  • Traditional Architecture
  • Wood Foundation
  • Cement Siding
  • Concrete Perimeter Foundation
  • Stone

Interior Spaces

  • 2-Story Property
  • Tray Ceiling
  • Formal Dining Room

Kitchen

  • Eat-In Kitchen
  • Gas Oven
  • Range Hood
  • Microwave
  • Dishwasher
  • Kitchen Island
  • Disposal

Flooring

  • Wood
  • Carpet

Bedrooms and Bathrooms

  • 5 Bedrooms
  • Walk-In Closet

Laundry

  • Laundry on upper level
  • Dryer
  • Washer

Finished Basement

  • Sump Pump with Backup
  • Basement Lookout

Outdoor Features

  • Deck
  • Patio

Utilities

  • Forced Air Heating and Cooling System
  • Heating System Uses Gas
  • Gas Water Heater

Listing and Financial Details

  • Legal Lot and Block 269 / 4A
  • Assessor Parcel Number 290910009009000015

Community Details

Overview

  • Association fees include clubhouse, entrance private, maintenance, parkplayground, management
  • Association Phone (317) 875-5600
  • Maple Knoll Subdivision
  • Property managed by CASI

Amenities

  • Clubhouse

Recreation

  • Community Pool

Home Details

Home Type

Single Family

Est. Annual Taxes

$9,476

Year Built

Built in 2010

Lot Details

0.37 Acres

HOA Fees

$38 per month

Parking

3

Listing Details

  • Property Sub Type: Single Family Residence
  • Architectural Style: TraditonalAmerican
  • Property Type: Residential
  • New Construction: No
  • Tax Year: 2021
  • Year Built: 2010
  • Building Area Total: 4740
  • Co List Office Phone: 317-595-2100
  • Garage Y N: Yes
  • Lot Size Acres: 0.37
  • Subdivision Name: Maple Knoll
  • Inspection Warranties: Not Applicable
  • Transaction Type: Sale
  • MBR_AttributionContact: jsteill@bhhsin.com
  • Special Features: None

Interior Features

  • Basement: Yes
  • Basement Type: Finished, Daylight/Lookout Windows, Sump Pump w/Backup
  • Appliances: Dishwasher, Dryer, Disposal, Microwave, Gas Oven, Range Hood, Washer, Gas Water Heater
  • Levels: Two
  • Full Bathrooms: 2
  • Half Bathrooms: 2
  • Total Bathrooms: 4
  • Total Bedrooms: 5
  • Below Grade Sq Ft: 1283
  • Fireplace Features: None
  • Interior Amenities: Tray Ceiling(s), Walk-in Closet(s), Hardwood Floors, Eat-in Kitchen, Center Island
  • Living Area: 3314
  • Eating Area: Formal Dining Room
  • Basement Full Bathrooms: 0
  • Main Level Full Bathrooms: 0
  • Main Level Sq Ft: 1426
  • Basement Half Bathrooms: 1
  • Main Half Bathrooms: 1
  • Upper Level Sq Ft: 1888
  • ResoLivingAreaSource: Assessor
  • SqFt Total: 4740

Exterior Features

  • Construction Materials: Cement Siding, Stone
  • Disclosures: Not Applicable
  • Exterior Features: Clubhouse
  • Foundation Details: Concrete Perimeter, Wood
  • Patio And Porch Features: Deck Main Level, Open Patio
  • Pool Features: Community
  • Waterfront: Yes

Garage/Parking

  • Garage Spaces: 3
  • Parking Features: Attached, Side Load Garage

Utilities

  • Utilities: Cable Available
  • Cooling: Central Electric
  • Heating: Forced Air, Gas
  • Laundry Features: Upper Level
  • Water Source: Municipal/City
  • Solid Waste: No

Condo/Co-op/Association

  • Association Fee: 450
  • Association Fee Frequency: Annually
  • Association Phone: 317-875-5600
  • Association YN: Yes
  • Management Company Name: CASI

Fee Information

  • Association Fee Includes: Clubhouse, Entrance Common, Entrance Private, Maintenance, ParkPlayground, Management

Lot Info

  • Lot Features: Cul-De-Sac, Sidewalks, Mature Trees
  • Property Attached Yn: No
  • Additional Parcels: No
  • Lot Size Sq Ft: 16117
  • Parcel Number: 290910009009000015
  • Acres: 1/4-1/2 Acre

Green Features

  • Green Certification Y N: No

Tax Info

  • Tax Annual Amount: 9476
  • Tax Block: 4A
  • Tax Lot: 269
  • Semi Annual Property Tax Amt: 4738
  • Tax Exemption: None

Ownership History

We collect this data history from publicly available records. To have your information removed, we recommend requesting removal directly through your county’s website.

Date Name Owned For Owner Type

Purchase Details

Listed on
Jul 14, 2022
Closed on
Aug 17, 2022
Sold by
Bought by
Seller's Agent
Justin Steill
Berkshire Hathaway Home
Buyer's Agent
Stacy Barry
CENTURY 21 Scheetz
List Price
$550,000
Sold Price
$550,000
Current Estimated Value
$641,647

Home Financials for this Owner

Home Financials are based on the most recent Mortgage that was taken out on this home.
Estimated Appreciation
$91,647
Avg. Annual Appreciation
3.97%
Original Mortgage
$503,250
Interest Rate
0.0554%
Mortgage Type
New Conventional

Purchase Details

Listed on
Apr 27, 2018
Closed on
Aug 15, 2018
Sold by
Bought by
Seller's Agent
Paula Bell
Dropped Members
Buyer's Agent
Justin Steill
Berkshire Hathaway Home
List Price
$384,900
Sold Price
$373,000
Premium/Discount to List
-$11,900
-3.09%

Home Financials for this Owner

Home Financials are based on the most recent Mortgage that was taken out on this home.
Avg. Annual Appreciation
10.17%
Original Mortgage
$319,301
Interest Rate
0.045%
Mortgage Type
New Conventional

Purchase Details

Listed on
Mar 24, 2014
Closed on
Jun 5, 2014
Sold by
Bought by
Seller's Agent
Mark Studebaker
Trueblood Real Estate
Buyer's Agent
Beth Lyons
Keller Williams Indpls Metro N
List Price
$375,000
Sold Price
$365,000
Premium/Discount to List
-$10,000
-2.67%

Home Financials for this Owner

Home Financials are based on the most recent Mortgage that was taken out on this home.
Avg. Annual Appreciation
0.52%
Original Mortgage
$346,750
Interest Rate
0.0418%
Mortgage Type
New Conventional

Purchase Details

Closed on
Mar 18, 2014
Sold by
Bought by

Purchase Details

Closed on
Sep 16, 2010
Sold by
Bought by

Home Financials for this Owner

Home Financials are based on the most recent Mortgage that was taken out on this home.
Original Mortgage
$247,860
Interest Rate
0.0445%
Mortgage Type
New Conventional

Purchase Details

Closed on
May 10, 2010
Sold by
Bought by
Source: Public Records
Create a Home Valuation Report for This Property
The Home Valuation Report is an in-depth analysis detailing your home's value as well as a comparison with similar homes in the area

Home Values in the Area

Source: Public Records

Average Home Value in this Area


Source: Public Records

Purchase History

We collect this data history from publicly available records. To have your information removed, we recommend requesting removal directly through your county’s website.

Date Buyer Sale Price Title Company
$550,000 Drake Andrew R
-- None Available
-- None Available
-- None Available
-- Homestead Title Agency Ltd
-- None Available
Source: Public Records

Mortgage History

We collect this data history from publicly available records. To have your information removed, we recommend requesting removal directly through your county’s website.

Date Status Borrower Loan Amount
Open $510,400
Closed $50,000
Closed $503,250
Previous Owner $322,320
Previous Owner $319,301
Previous Owner $330,000
Previous Owner $346,750
Previous Owner $244,050
Previous Owner $247,860
Source: Public Records

Property History

We collect this data history from publicly available records. To have your information removed, we recommend requesting removal directly through your county’s website.

Date Event Price List to Sale Price per Sq Ft Prior Sale
08/17/2022 08/17/22 Sold $550,000 0.0% $166 / Sq Ft
07/18/2022 07/18/22 Pending -- -- --
07/14/2022 07/14/22 For Sale $550,000 +47.5% $166 / Sq Ft
08/15/2018 08/15/18 Sold $373,000 -0.5% $79 / Sq Ft View Prior Sale
06/28/2018 06/28/18 Pending -- -- --
06/24/2018 06/24/18 Price Changed $374,900 -2.6% $79 / Sq Ft
06/15/2018 06/15/18 For Sale $384,900 0.0% $81 / Sq Ft
06/09/2018 06/09/18 Pending -- -- --
06/06/2018 06/06/18 For Sale $384,900 0.0% $81 / Sq Ft
05/19/2018 05/19/18 Pending -- -- --
05/14/2018 05/14/18 Price Changed $384,900 -1.3% $81 / Sq Ft
04/27/2018 04/27/18 For Sale $389,900 +6.8% $82 / Sq Ft
06/12/2014 06/12/14 Sold $365,000 -2.7% $77 / Sq Ft View Prior Sale
03/24/2014 03/24/14 For Sale $375,000 -- $79 / Sq Ft
Source: MIBOR Broker Listing Cooperative®

Tax History

We collect this data history from publicly available records. To have your information removed, we recommend requesting removal directly through your county’s website.

Year Tax Paid Tax Assessment Tax Assessment Total Assessment is a certain percentage of the fair market value that is determined by local assessors to be the total taxable value of land and additions on the property. Land Improvement
2025 $6,016 $552,300 $97,400 $454,900
2024 $5,990 $525,400 $66,800 $458,600
2023 $6,055 $525,300 $66,800 $458,500
2022 $5,474 $465,000 $66,800 $398,200
2021 $9,475 $401,600 $66,800 $334,800
2020 $9,288 $390,100 $66,800 $323,300
2019 $4,689 $382,500 $55,700 $326,800
2018 $4,468 $365,300 $55,700 $309,600
2017 $3,982 $352,300 $55,700 $296,600
2016 $3,812 $337,300 $55,700 $281,600
2014 $3,336 $296,700 $55,700 $241,000
2013 $3,336 $273,500 $55,700 $217,800
Source: Public Records

Agents Affiliated with this Home

  • Section Image
  • Section Image
  • Section Image
  • Section Image
  • Section Image
  • Section Image
See All Agents

Map

Source: MIBOR Broker Listing Cooperative®

MLS Number: 21868969

MIBOR Broker Listing Cooperative®

APN: 29-09-10-009-009.000-015

Your Personal Tour Guide

Ask me questions while you tour the home.