
Matthew Kallabat
Top Agent Realty
(947) 210-6260
80 Total Sales
3 in Macomb
$285K - $580K Price Range
Estimated Value: $529,398
Welcome to your next home in Macomb Township!
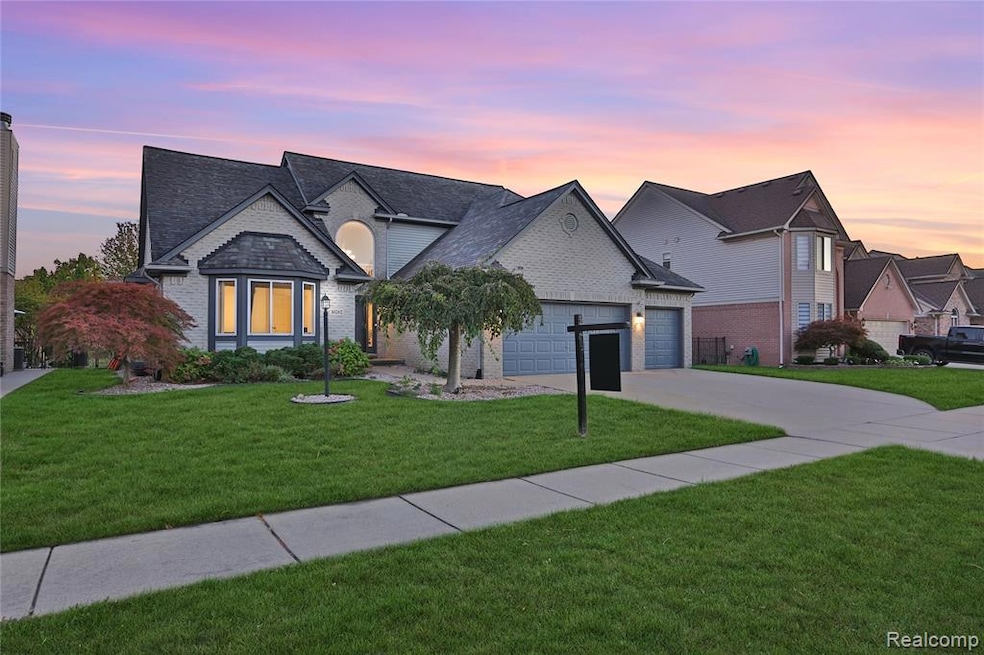
This beautiful 4-bedroom, 2.5-bath colonial offers 2,711 sq ft of comfortable and well-designed living space.
The two-story entryway creates an immediate sense of openness, leading into a bright and inviting layout filled with natural light and large windows. The spacious living room features a cozy fireplace and has been thoughtfully designed for a true home theater experience—with blackout blinds that block 98% of daylight and a premium 7.2 surround sound system for the ultimate movie or game night. The eat-in kitchen provides plenty of room for dining and entertaining and comes complete with all appliances. A first-floor laundry adds everyday convenience. The main-level primary suite offers a relaxing retreat with a walk-in closet, dual sinks, a jetted corner tub, and a separate shower. A flex room on the main level provides endless options—perfect for a home office, play area, or whatever fits your lifestyle. Upstairs, you’ll find three additional spacious bedrooms that offer comfort and versatility for family or guests. Step outside to a fenced backyard with a stamped concrete patio, ideal for relaxing or entertaining. The 3-car attached garage provides plenty of parking and storage, and the neighborhood features sidewalks perfect for walking or biking. A beautifully maintained home that blends comfort, flexibility, and entertainment—all ready for its next owner to move in and enjoy.
We collect this data history from publicly available records. To have your information removed, we recommend requesting removal directly through your county’s website.
Matthew Kallabat
Top Agent Realty
(947) 210-6260
80 Total Sales
3 in Macomb
$285K - $580K Price Range
Charles Younkin
Real Broker, LLC
(586) 300-2448
38 Total Sales
1 in Macomb
$415,000 Price
Delia Martin
KW Platinum
(810) 627-7581
33 Total Sales
2 in Macomb
$395K - $465K Price Range
Mae Armeni
ICON Realty Experts, LLC
(586) 519-5561
65 Total Sales
1 in Macomb
$278,000 Price
Dawn Waldrip Bertani
Real Estate One Inc-Shelby
(586) 571-8718
81 Total Sales
6 in Macomb
$339K - $610K Price Range
AbuSaleh Tarek
NPG Real Estate
(313) 513-9956
135 Total Sales
2 in Macomb
$440K - $450K Price Range
We collect this data history from publicly available records. To have your information removed, we recommend requesting removal directly through your county’s website.
| Date | Buyer | Sale Price | Title Company |
|---|---|---|---|
| $505,000 | Elite Settlements Llc | ||
| -- | None Available | ||
| -- | None Available | ||
| -- | None Available | ||
| $218,934 | None Available | ||
| $238,900 | -- |
We collect this data history from publicly available records. To have your information removed, we recommend requesting removal directly through your county’s website.
| Date | Status | Borrower | Loan Amount |
|---|---|---|---|
| Open | $495,853 | ||
| Closed | $495,853 | ||
| Previous Owner | $197,000 | ||
| Previous Owner | $201,000 | ||
| Previous Owner | $205,000 | ||
| Previous Owner | $190,000 | ||
| Previous Owner | $157,500 |
We collect this data history from publicly available records. To have your information removed, we recommend requesting removal directly through your county’s website.
| Date | Event | Price | List to Sale | Price per Sq Ft |
|---|---|---|---|---|
| 11/13/2025 11/13/25 | Sold | $505,000 | -1.9% | $186 / Sq Ft |
| 10/15/2025 10/15/25 | Pending | -- | -- | -- |
| 10/10/2025 10/10/25 | For Sale | $515,000 | -- | $190 / Sq Ft |
We collect this data history from publicly available records. To have your information removed, we recommend requesting removal directly through your county’s website.
| Year | Tax Paid | Tax Assessment Tax Assessment Total Assessment is a certain percentage of the fair market value that is determined by local assessors to be the total taxable value of land and additions on the property. | Land | Improvement |
|---|---|---|---|---|
| 2026 | $4,272 | $238,500 | $0 | $0 |
| 2025 | $2,839 | $223,900 | $0 | $0 |
| 2024 | $28 | $217,400 | $0 | $0 |
| 2023 | $2,617 | $198,300 | $0 | $0 |
| 2022 | $3,780 | $178,100 | $0 | $0 |
| 2021 | $3,682 | $168,200 | $0 | $0 |
| 2020 | $2,409 | $164,800 | $0 | $0 |
| 2019 | $3,805 | $156,500 | $0 | $0 |
| 2018 | $3,961 | $153,700 | $0 | $0 |
| 2017 | $3,334 | $148,690 | $32,500 | $116,190 |
| 2016 | $3,225 | $148,690 | $0 | $0 |
| 2015 | $3,141 | $138,630 | $0 | $0 |
| 2014 | $3,141 | $121,160 | $21,500 | $99,660 |
| 2011 | $1,068 | $112,450 | $18,500 | $93,950 |
Seller's Agent in 2025
Sandra Matti
KW Domain
(586) 551-1194
50 Total Sales
Seller Co-Listing Agent in 2025
Raymond Matti
KW Domain
(586) 215-4989
32 Total Sales
Buyer's Agent in 2025
Stacey Green
Green & Associates Realty
(248) 345-5109
21 Total Sales
Source: Realcomp
MLS Number: 20251041965
APN: 20-08-31-279-017
Disclaimer: Certain information contained herein is derived from information provided by parties other than Homes.com. All information provided is deemed reliable, but is not guaranteed to be accurate and should be independently verified.
IDX provided courtesy of Realcomp II Ltd. via Ten-X and MLS
Copyright 2026 Realcomp II Ltd. Shareholders
IDX information is provided exclusively for consumers' personal, noncommercial use and may not be used for any purpose other than to identify prospective properties consumers may be interested in purchasing. The accuracy of all information, regardless of source, is not guaranteed or warranted. All information should be independently verified.
Listing Information presented by local MLS brokerage: Ten-X, local REALTOR®- Arlene Richardson - (888)-952-6393
Ask me questions while you tour the home.