
ROSA POWELL
Berkshire Hathaway HomeServices Lake Ozark Realty
(314) 451-7885
41 Total Sales
8 in Village of Four Seasons
$2K - $339K Price Range

Estimated Value: $364,000 - $479,000
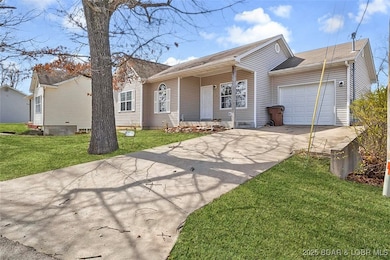
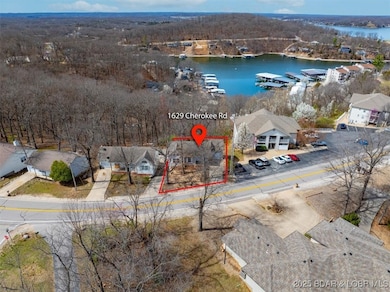
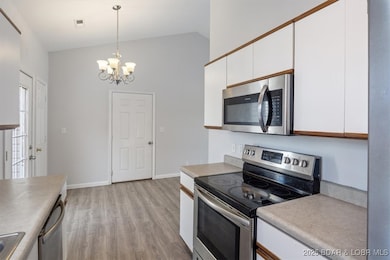
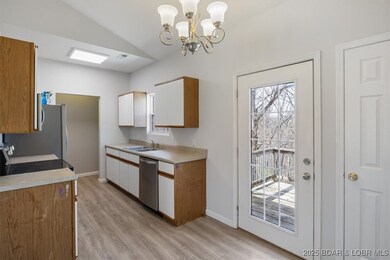
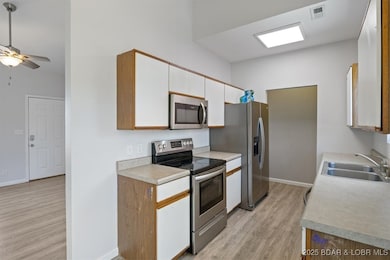
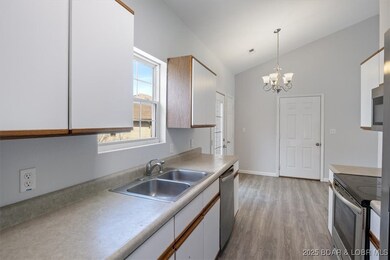
DUPLEX! ATTENTION SMART INVESTORS! Seller is offering to pay $3000 in buyers closing costs for an accepted offer! Opportunity knocking with 5 bedrooms, 4 bathrooms, 2 full kitchens, an attached garage that has been remodeled with new flooring, paint, ceiling fans, light fixtures, toilets, refrigerators, stoves, microwaves and dishwashers. School of the Osage School District. Great location down HH close to shopping, dining, golfing, work and more! This is a perfect investment property or live in the upper home and rent out the other. Lower home could also be perfect for college kids or an in-law suite allowing for privacy and separate entrances and parking. Many possibilities bring offers!
Last Agent to Sell the Property
RE/MAX Lake of the Ozarks Brokerage Phone: (573) 302-2300 License #2013013758 Listed on: 03/27/2025
We collect this data history from publicly available records. To have your information removed, we recommend requesting removal directly through your county’s website.
ROSA POWELL
Berkshire Hathaway HomeServices Lake Ozark Realty
(314) 451-7885
41 Total Sales
8 in Village of Four Seasons
$2K - $339K Price Range
Amanda Greenwood
Century 21 Community
(417) 344-2472
134 Total Sales
2 in Village of Four Seasons
$182K - $1.5M Price Range
Angie Rambo
EXP Realty LLC
(573) 615-9159
58 Total Sales
1 in Village of Four Seasons
$295,000 Price
Doreen McCormick
Ozark Realty
(573) 279-1675
76 Total Sales
3 in Village of Four Seasons
$187K - $238K Price Range
Regina Harbison
Nettwork Global
(573) 713-0052
5 Total Sales
1 in Village of Four Seasons
$1,020,000 Price
Tammy Eigenman
Fox & Riley Real Estate
(636) 206-7801
90 Total Sales
3 in Village of Four Seasons
$425K - $439K Price Range
We collect this data history from publicly available records. To have your information removed, we recommend requesting removal directly through your county’s website.
| Date | Buyer | Sale Price | Title Company |
|---|---|---|---|
| -- | Arrowhead Title | ||
| Gallegos Gregory | $224,063 | Arrowhead Title Co | |
| Mcclaskey Matthew B | -- | -- |
We collect this data history from publicly available records. To have your information removed, we recommend requesting removal directly through your county’s website.
| Date | Status | Borrower | Loan Amount |
|---|---|---|---|
| Open | $130,000 |
We collect this data history from publicly available records. To have your information removed, we recommend requesting removal directly through your county’s website.
| Date | Event | Price | List to Sale | Price per Sq Ft | Prior Sale |
|---|---|---|---|---|---|
| 06/27/2025 06/27/25 | Sold | -- | -- | -- | |
| 06/05/2025 06/05/25 | Price Changed | $380,000 | -4.8% | $182 / Sq Ft | |
| 05/23/2025 05/23/25 | Price Changed | $399,000 | -3.9% | $191 / Sq Ft | |
| 05/10/2025 05/10/25 | Price Changed | $415,000 | -1.2% | $199 / Sq Ft | |
| 04/24/2025 04/24/25 | Price Changed | $420,000 | -1.2% | $202 / Sq Ft | |
| 03/27/2025 03/27/25 | For Sale | $425,000 | +58.0% | $204 / Sq Ft | |
| 10/15/2021 10/15/21 | Sold | -- | -- | -- | View Prior Sale |
| 09/15/2021 09/15/21 | Pending | -- | -- | -- | |
| 08/13/2021 08/13/21 | For Sale | $269,000 | -- | $129 / Sq Ft |
We collect this data history from publicly available records. To have your information removed, we recommend requesting removal directly through your county’s website.
| Year | Tax Paid | Tax Assessment Tax Assessment Total Assessment is a certain percentage of the fair market value that is determined by local assessors to be the total taxable value of land and additions on the property. | Land | Improvement |
|---|---|---|---|---|
| 2025 | $1,352 | $25,540 | $0 | $0 |
| 2024 | $1,403 | $25,540 | $0 | $0 |
| 2023 | $1,365 | $25,540 | $0 | $0 |
| 2022 | $1,365 | $25,540 | $0 | $0 |
| 2021 | $1,364 | $25,540 | $0 | $0 |
| 2020 | $1,374 | $25,540 | $0 | $0 |
| 2019 | $1,369 | $25,540 | $0 | $0 |
| 2018 | $1,376 | $25,540 | $0 | $0 |
| 2017 | $1,248 | $25,540 | $0 | $0 |
| 2016 | $1,223 | $25,540 | $0 | $0 |
| 2015 | $1,193 | $25,540 | $0 | $0 |
| 2014 | $1,167 | $25,540 | $0 | $0 |
| 2013 | -- | $25,540 | $0 | $0 |
Seller's Agent in 2025
Sophia Marr
RE/MAX
(573) 692-4082
387 Total Sales
ES
Buyer's Agent in 2025
Ed Schmidt
EXP Realty, LLC
(573) 434-5292
496 Total Sales
Buyer Co-Listing Agent in 2025
Diana Finley
EXP Realty, LLC
(573) 216-2710
48 Total Sales
Seller's Agent in 2021
Dennis Newberry
Ozark Realty
(573) 216-0399
83 Total Sales
Buyer's Agent in 2021
TAMMY-FRAN CAMPB ROSENTHAL
RE/MAX
(573) 746-0547
450 Total Sales
Source: Bagnell Dam Association of REALTORS®
MLS Number: 3575951
APN: 01-5.0-21.0-000.0-001-063.000
Disclaimer: Certain information contained herein is derived from information provided by parties other than Homes.com. All information provided is deemed reliable, but is not guaranteed to be accurate and should be independently verified.
IDX information is provided exclusively for personal, non-commercial use, and may not be used for any purpose other than to identify prospective properties consumers may be interested in purchasing. Information is deemed reliable but not guaranteed.
Ask me questions while you tour the home.