NOT LISTED FOR SALE

1629 Scott Rd Pylesville, MD 21132

Estimated Value: $312,000 - $332,000

3 Beds
1 Bath
1,092 Sq Ft
$295/Sq Ft Est. Value

Sale Details

Date Sold: May 30, 2025

Last sale price $320,000 $293 Per Sq Ft

Est. 1% increase in value since last sale

Current estimated payment $1,848 / mo

4 Days on Market

Highlights

  • Panoramic View
  • Wood Flooring
  • Main Floor Bedroom
  • Rambler Architecture
  • Space For Rooms
  • Attic

About This Home

As of May 2025

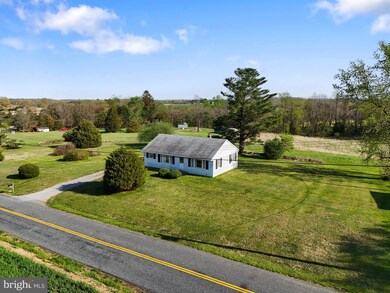
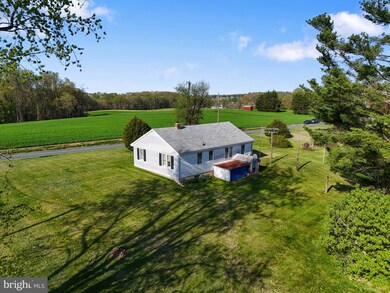
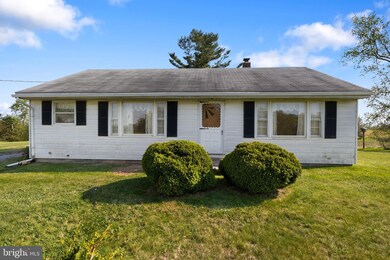
LISTING UPDATE: An offer has been received and is currently under consideration. No appointments will be scheduled after Monday evening. Please submit all contract offers by noon on Tuesday, April 29th. Contracts will be reviewed that evening, and a decision will be made by Wednesday, April 30th. This charming ranch-style home nestled in heart of northern Harford County is being sold by the original family who had the home built by renowned Jarrettsville Builders in 1953. This comfortable and inviting home features original immaculate hardwood oak floors and plaster walls throughout the first floor living area. It is just awaiting your touch to make it your own with many possibilities. The property is located in a beautiful rural, quiet, close-knit community that is surrounded by preserved farmland is ideal. Enjoy nearby cherished parks, library, churches and acclaimed schools. You are just a nice country drive to Bel Air, Towson, Hunt Valley and York. While the area is rural, it is only a breeze to go shopping, run errands, or stop by your favorite brewery or restaurant in Fawn Grove, Whiteford, Stewartstown, or Shrewsbury. You must see to appreciate this well cared for time capsule and make it your own. This property is not part of an HOA, and does not have any covenants and restrictions or private regulations.

Last Agent to Sell the Property

Chad Shrodes

(410) 697-8100 gus@homesale.com Berkshire Hathaway HomeServices Homesale Realty License #531538 Listed on: 04/25/2025

Berkshire Hathaway HomeServices Homesale Realty

Last Buyer's Agent

Ali Nikzad

(410) 823-0033 realtor@cummingsrealtors.com Cummings & Co. Realtors License #524996

Cummings & Co. Realtors

Range of Values:

--
Value Increase
--
Percent Increase
--
Adjusted for Inflation
Collateral Analytics

Collateral Analytics Collateral Analytics AVMs (Automated Valuation Model) employ a number of statistical approaches combined with neighborhood-specific comparable selection guarantees the most up-to-date and precise valuations.

Not Available

Collateral Analytics does not have data for the current month. Please view the chart for historical values.

ICE

ICE Mortgage Technology ICE Mortgage Technology’s AVM (Automated Valuation Model) is a state-of-the-art online residential property valuation tool that provides a quick and accurate estimate of the value of almost any home in the U.S.

Not Available

ICE Mortgage Technology does not have data for the current month. Please view the chart for historical values.

First American

First American First American Data & Analytics’ next-generation AVM combines unrivaled data assets with a blended ensemble of valuation models to produce highly accurate, reliable valuations you can trust.

Not Available

First American does not have data for the current month. Please view the chart for historical values.

Quantarium

Quantarium Quantarium’s valuation service, repeatedly proven the industry’s most accurate and comprehensive, is supercharged with a self-learning and auto-tuning AI engine that continually becomes smarter and more accurate as it processes daily inputs from the industry’s leading RE data lake.

Not Available

Quantarium does not have data for the current month. Please view the chart for historical values.

Average Value
Not Available
List Price
Sold Price
Create a Home Valuation Report for This Property
The Home Valuation Report is an in-depth analysis detailing your home's value as well as a comparison with similar homes in the area

Home Details

Home Type

  • Single Family

Est. Annual Taxes

  • $1,918

Year Built

  • Built in 1953

Lot Details

  • 1.02 Acre Lot
  • Level Lot
  • Cleared Lot
  • Back Yard
  • Property is in very good condition
  • Property is zoned AG

Property Views

  • Panoramic
  • Scenic Vista
  • Woods
  • Garden

Home Design

  • Rambler Architecture
  • Block Foundation
  • Frame Construction

Interior Spaces

  • Property has 2 Levels
  • Ceiling Fan
  • Living Room
  • Breakfast Room
  • Dining Room
  • Workshop
  • Utility Room
  • Wood Flooring
  • Attic

Kitchen

  • Country Kitchen
  • Oven
  • Dishwasher

Bedrooms and Bathrooms

  • 3 Main Level Bedrooms
  • 1 Full Bathroom

Laundry

  • Laundry Room
  • Electric Dryer
  • ENERGY STAR Qualified Washer

Unfinished Basement

  • Space For Rooms
  • Workshop
  • Laundry in Basement

Parking

  • 4 Parking Spaces
  • 4 Driveway Spaces
  • Gravel Driveway

Schools

  • Norrisville Elementary School
  • North Harford Middle School
  • North Harford High School

Utilities

  • Cooling Available
  • Electric Baseboard Heater
  • Well
  • Electric Water Heater
  • Cesspool
  • Cable TV Available

Additional Features

  • Level Entry For Accessibility
  • Suburban Location

Community Details

  • No Home Owners Association
  • Built by Jarrettsville Builders
  • North Harford Subdivision

Listing and Financial Details

  • Assessor Parcel Number 1304003691

Home Details

Home Type

Single Family

Est. Annual Taxes

$1,918

Year Built

Built in 1953

Lot Details

1.02 Acres

Listing Details

  • Property Type: Residential
  • Structure Type: Detached
  • Architectural Style: Ranch/Rambler
  • Accessibility Features: Level Entry - Main
  • Ownership: Fee Simple
  • New Construction: No
  • Story List: Main
  • Year Built: 1953
  • Automatically Close On Close Date: No
  • Special Features: VirtualTour
  • Property Sub Type: Detached

Interior Features

  • Appliances: Oven - Single, Refrigerator, Dishwasher, Energy Star Clothes Washer, Dryer - Electric
  • Interior Amenities: Entry Level Bedroom, Kitchen - Country, Wood Floors, Attic
  • Fireplace: No
  • Foundation Details: Block
  • Levels Count: 2
  • Room List: Living Room, Dining Room, Bedroom 2, Bedroom 3, Kitchen, Breakfast Room, Bedroom 1, Laundry, Utility Room, Workshop, Bathroom 1, Attic
  • Basement: Yes
  • Basement Type: Unfinished, Space For Rooms, Workshop
  • Laundry Type: Basement
  • Total Sq Ft: 2184
  • Living Area Sq Ft: 1092
  • Price Per Sq Ft: 263.28
  • Above Grade Finished Sq Ft: 1092
  • Below Grade Sq Ft: 1092
  • Total Below Grade Sq Ft: 1092
  • Above Grade Finished Area Units: Square Feet

Beds/Baths

  • Bedrooms: 3
  • Main Level Bedrooms: 3
  • Total Bathrooms: 1
  • Full Bathrooms: 1
  • Main Level Bathrooms: 1.00
  • Main Level Full Bathrooms: 1

Exterior Features

  • Other Structures: Above Grade, Below Grade
  • Construction Materials: Frame
  • Road Surface Type: Paved
  • View: Panoramic, Scenic Vista, Trees/Woods, Garden/Lawn
  • Water Access: No
  • Waterfront: No
  • Water Oriented: No
  • Pool: No Pool
  • Tidal Water: No
  • Water View: No

Garage/Parking

  • Garage: No
  • Parking Features: Crushed Stone, Gravel Driveway
  • Total Garage And Parking Spaces: 4
  • Type Of Parking: Driveway
  • Number of Spaces in Driveway: 4

Utilities

  • Central Air Conditioning: No
  • Cooling Fuel: Electric
  • Cooling Type: Ceiling Fan(s)
  • Heating Fuel: Electric
  • Heating Type: Baseboard - Electric
  • Heating: Yes
  • Hot Water: Electric
  • Sewer/Septic System: Cess Pool
  • Utilities: Cable Tv
  • Water Source: Well
  • Internet Services: Fiber Optic, Cable

Condo/Co-op/Association

  • Condo Co-Op Association: No
  • HOA: No
  • Senior Community: No

Schools

  • Elementary School Source: 3rd Party
  • High School Source: 3rd Party
  • Middle School Source: 3rd Party
  • School District Source: 3rd Party
  • Elementary School: NORRISVILLE
  • High School: NORTH HARFORD
  • Middle Or Junior School: NORTH HARFORD

Lot Info

  • Lot Features: Cleared, Level, Rear Yard, Unrestricted
  • Lot Size Acres: 1.02
  • Lot Size Units: Square Feet
  • Lot Sq Ft: 44431.00
  • Property Condition: Very Good
  • Zoning: AG
  • In City Limits: No

Building Info

  • Builder Name: Jarrettsville Builders

Rental Info

  • Vacation Rental: No

Tax Info

  • Tax Annual Amount: 1918.00
  • Assessor Parcel Number: 1304003691
  • County Tax Payment Frequency: Annually
  • Tax Year: 2024

MLS Schools

  • School District Name: HARFORD COUNTY PUBLIC SCHOOLS

Ownership History

We collect this data history from publicly available records. To have your information removed, we recommend requesting removal directly through your county’s website.

Date Name Owned For Owner Type

Purchase Details

Listed on
Apr 25, 2025
Closed on
May 30, 2025
Sold by
Bought by
Seller's Agent
Chad Shrodes
Berkshire Hathaway HomeServices Homesale Realty
Buyer's Agent
Ali Nikzad
Cummings & Co. Realtors
List Price
$287,500
Sold Price
$320,000
Premium/Discount to List
$32,500
11.3%
Views
78
Current Estimated Value
$322,485

Home Financials for this Owner

Home Financials are based on the most recent Mortgage that was taken out on this home.
Estimated Appreciation
$2,485
Avg. Annual Appreciation
0.66%
Original Mortgage
$285,000
Outstanding Balance
$281,738
Interest Rate
6.81%
Mortgage Type
New Conventional
Estimated Equity
$40,747
Source: Public Records

Purchase History

We collect this data history from publicly available records. To have your information removed, we recommend requesting removal directly through your county’s website.

Date Buyer Sale Price Title Company
$320,000 Cc Title
Source: Public Records

Mortgage History

We collect this data history from publicly available records. To have your information removed, we recommend requesting removal directly through your county’s website.

Date Status Borrower Loan Amount
Open $285,000
Source: Public Records

Property History

We collect this data history from publicly available records. To have your information removed, we recommend requesting removal directly through your county’s website.

Date Event Price List to Sale Price per Sq Ft
05/30/2025 05/30/25 Sold $320,000 +11.3% $293 / Sq Ft
04/29/2025 04/29/25 Pending -- -- --
04/25/2025 04/25/25 For Sale $287,500 -- $263 / Sq Ft
Source: Bright MLS

Tax History

We collect this data history from publicly available records. To have your information removed, we recommend requesting removal directly through your county’s website.

Year Tax Paid Tax Assessment Tax Assessment Total Assessment is a certain percentage of the fair market value that is determined by local assessors to be the total taxable value of land and additions on the property. Land Improvement
2025 $1,634 $184,100 $0 $0
2024 $1,634 $176,000 $100,200 $75,800
2023 $1,600 $172,200 $0 $0
2022 $1,835 $168,400 $0 $0
2020 $1,614 $164,367 $0 $0
2019 $1,612 $164,133 $0 $0
2018 $1,596 $163,900 $110,200 $53,700
2017 $1,934 $163,900 $0 $0
2016 -- $163,900 $0 $0
2015 $2,128 $177,200 $0 $0
2014 $2,128 $177,200 $0 $0
Source: Public Records

Agents Affiliated with this Home

  • Section Image
  • Section Image
See All Agents

Map

Source: Bright MLS

MLS Number: MDHR2042132

Bright MLS

APN: 04-003691

Your Personal Tour Guide

Ask me questions while you tour the home.