R
Seller's Agent in 2026
Rick Rand
Rand Florida Realty Group
(561) 281-6950
1 in this area
70 Total Sales


Estimated Value: $704,069
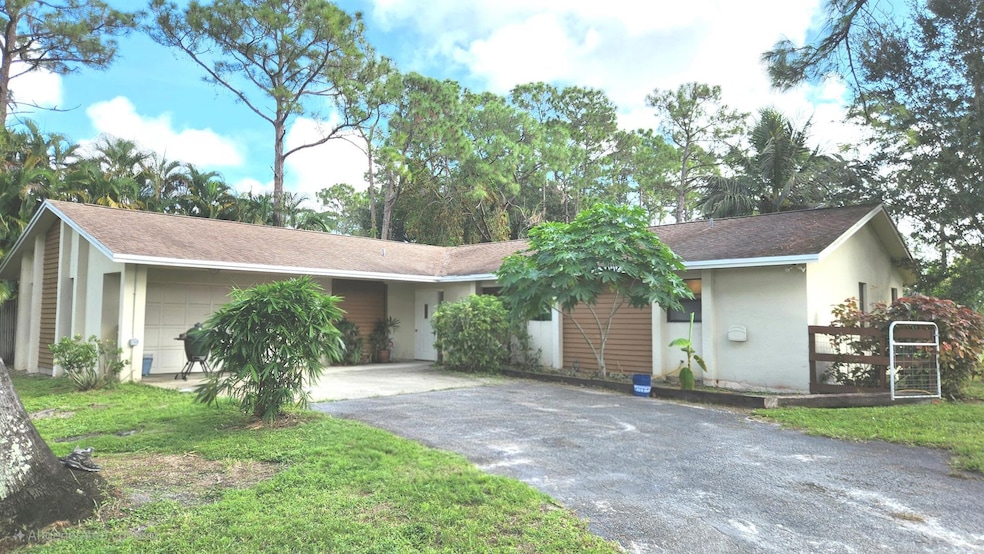
Welcome to this exceptional Jupiter Farms retreat where country charm meets modern convenience on a sprawling lot that offers both privacy and practicality. This thoughtfully designed three-bedroom, two-bathroom home spans 1,758 square feet of comfortable living space, featuring beautiful porcelain flooring throughout and a cozy fireplace that serves as the heart of the main living area.
What truly sets this property apart is the remarkable 1,500-square-foot workshop and pole barn, complete with electricity and water connections. Whether you're a hobbyist, entrepreneur, or simply need abundant storage space, this versatile outbuilding opens endless possibilities. The circular driveway adds both elegance and convenience. The kitchen impresses with granite countertops and stainless steel appliances, creating an ideal space for both everyday meals and entertaining guests. Step outside to discover your own private oasis with a screened patio perfect for morning coffee or evening relaxation, while various fruit trees dot the landscape, offering seasonal treats right from your backyard. Located in the highly desirable Jupiter Farms area without homeowner association restrictions, you'll enjoy the freedom to make this property truly your own. The peaceful neighborhood setting offers a rural feel while maintaining proximity to essential amenities, including Jupiter Farms Park just over a mile away for recreational activities, and convenient grocery shopping at the nearby Publix Super Market. This non-homeowner association community provides the perfect balance of country living and suburban accessibility, making it an ideal choice for those seeking space, flexibility, and quality construction in one of Jupiter's most sought-after areas.
Last Agent to Sell the Property
Rand Florida Realty Group License #3218071 Listed on: 10/05/2025
We collect this data history from publicly available records. To have your information removed, we recommend requesting removal directly through your county’s website.
We collect this data history from publicly available records. To have your information removed, we recommend requesting removal directly through your county’s website.
| Date | Buyer | Sale Price | Title Company |
|---|---|---|---|
| $687,200 | Legacy Title Group | ||
| -- | Accommodation | ||
| -- | Attorney | ||
| $415,000 | Smart Title & Settlement Svc | ||
| $266,000 | Shore To Shore Title Llc | ||
| -- | None Available | ||
| -- | Attorney | ||
| -- | Choice Title Of South Fl Inc | ||
| $215,000 | Clarion Title Company |
We collect this data history from publicly available records. To have your information removed, we recommend requesting removal directly through your county’s website.
| Date | Status | Borrower | Loan Amount |
|---|---|---|---|
| Closed | $652,840 | ||
| Previous Owner | $60,000 | ||
| Previous Owner | $234,019 | ||
| Previous Owner | $201,500 | ||
| Previous Owner | $20,000 |
We collect this data history from publicly available records. To have your information removed, we recommend requesting removal directly through your county’s website.
| Date | Event | Price | List to Sale | Price per Sq Ft | Prior Sale |
|---|---|---|---|---|---|
| 01/30/2026 01/30/26 | Sold | $687,200 | -5.2% | $391 / Sq Ft | |
| 01/18/2026 01/18/26 | Price Changed | $725,000 | -0.5% | $412 / Sq Ft | |
| 12/26/2025 12/26/25 | Price Changed | $729,000 | -1.4% | $415 / Sq Ft | |
| 12/18/2025 12/18/25 | Price Changed | $739,000 | -1.3% | $420 / Sq Ft | |
| 12/07/2025 12/07/25 | Price Changed | $749,000 | -1.3% | $426 / Sq Ft | |
| 11/29/2025 11/29/25 | Price Changed | $759,000 | -1.3% | $432 / Sq Ft | |
| 11/21/2025 11/21/25 | Price Changed | $769,000 | -1.3% | $437 / Sq Ft | |
| 11/13/2025 11/13/25 | Price Changed | $779,000 | -1.3% | $443 / Sq Ft | |
| 11/04/2025 11/04/25 | Price Changed | $789,000 | -1.3% | $449 / Sq Ft | |
| 10/18/2025 10/18/25 | Price Changed | $799,000 | -3.7% | $454 / Sq Ft | |
| 10/12/2025 10/12/25 | Price Changed | $829,900 | -2.4% | $472 / Sq Ft | |
| 10/05/2025 10/05/25 | For Sale | $849,900 | +104.8% | $483 / Sq Ft | |
| 07/28/2017 07/28/17 | Sold | $415,000 | 0.0% | $236 / Sq Ft | View Prior Sale |
| 06/28/2017 06/28/17 | Pending | -- | -- | -- | |
| 05/03/2017 05/03/17 | For Sale | $415,000 | +56.0% | $236 / Sq Ft | |
| 01/31/2017 01/31/17 | Sold | $266,000 | +10.8% | $151 / Sq Ft | View Prior Sale |
| 01/01/2017 01/01/17 | Pending | -- | -- | -- | |
| 12/27/2016 12/27/16 | For Sale | $240,000 | -- | $137 / Sq Ft |
We collect this data history from publicly available records. To have your information removed, we recommend requesting removal directly through your county’s website.
| Year | Tax Paid | Tax Assessment Tax Assessment Total Assessment is a certain percentage of the fair market value that is determined by local assessors to be the total taxable value of land and additions on the property. | Land | Improvement |
|---|---|---|---|---|
| 2025 | $7,645 | $445,102 | ||
| 2024 | $7,399 | $432,558 | ||
| 2023 | $7,223 | $419,959 | $0 | $0 |
| 2022 | $7,173 | $407,727 | $0 | $0 |
| 2021 | $7,106 | $395,851 | $129,150 | $266,701 |
| 2020 | $7,141 | $356,433 | $113,775 | $242,658 |
| 2019 | $6,986 | $347,064 | $110,700 | $236,364 |
| 2018 | $6,243 | $311,622 | $102,754 | $208,868 |
| 2017 | $5,088 | $251,469 | $89,351 | $162,118 |
| 2016 | $3,091 | $175,199 | $0 | $0 |
| 2015 | $3,136 | $173,981 | $0 | $0 |
| 2014 | $3,139 | $172,600 | $0 | $0 |
R
Seller's Agent in 2026
Rick Rand
Rand Florida Realty Group
(561) 281-6950
1 in this area
70 Total Sales

Buyer's Agent in 2026
Michael Perez
Keller Williams Realty Premier Properties
(786) 719-7761
1 in this area
13 Total Sales
L
Buyer's Agent in 2017
Leslie Laabs
London Foster Realty
(772) 419-0400
4 Total Sales
G
Buyer's Agent in 2017
Geoffrey Talbolt
The Keyes Company
(561) 558-7787
41 Total Sales
Source: BeachesMLS (Greater Fort Lauderdale)
MLS Number: R11129678
APN: 00-41-41-12-00-000-7460
Disclaimer: Certain information contained herein is derived from information provided by parties other than Homes.com. All information provided is deemed reliable, but is not guaranteed to be accurate and should be independently verified.
All listings featuring the BMLS logo are provided by Beaches MLS, Inc. This information is not verified for authenticity or accuracy and is not guaranteed. Copyright 2026 Beaches Multiple Listing Service, Inc. Information is provided exclusively for consumers' personal, non-commercial use and may not be used for any purpose other than to identify prospective properties consumers may be interested in purchasing.
Ask me questions while you tour the home.