NOT LISTED FOR SALE

162901 Taliesin Way Schofield, WI 54476

Weston Area

Estimated Value: $650,000 - $682,000

5 Beds
3 Baths
3,714 Sq Ft
$178/Sq Ft Est. Value

Sale Details

Date Sold: November 24, 2025

Last sale price $630,000 $170 Per Sq Ft

Est. 5% increase in value since last sale

Current estimated payment $4,234 / mo

61 Days on Market

Highlights


  • 2.72 Acre Lot
  • Open Floorplan
  • Cathedral Ceiling
  • Riverside Elementary School Rated A
  • Deck
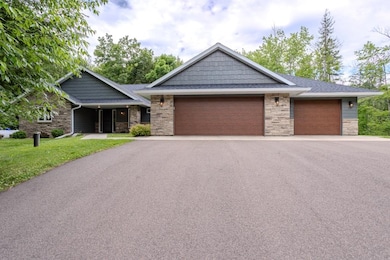
  • Ranch Style House

About This Home

As of November 2025

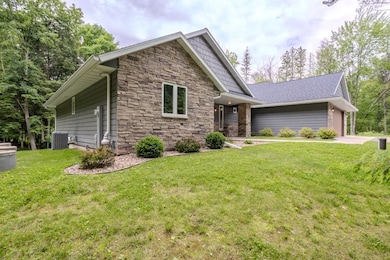
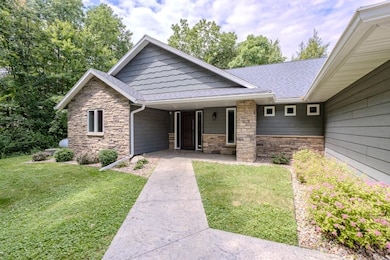
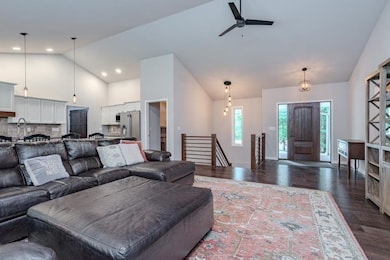
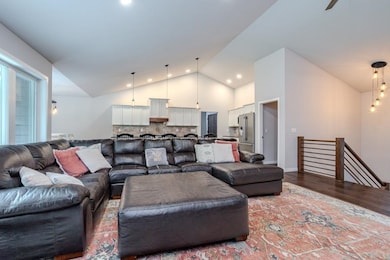
Located on a private cul du sac this picturesque home rests surrounded by mature trees on a 2.72 acre lot. This home was designed to incorporate modern luxury with some rustic charm, and has top quality materials and craftmanship. You will enter the zero-entry front door in to the open concept living room with cathedral ceiling, gas fireplace, dining area with patio doors to the deck. A gourmet kitchen includes high-end SS appliances, walk-in pantry, large island, quartz countertops, and room for 5 bar stools by the breakfast bar. The primary bedroom is on east wing complete with walk in closet and primary bathroom with dual sinks, and two- person tiled shower. Two additional bedrooms and a full bath are located in the west wing of the main level. As you enter the home from the insulated garage there is a large closet and built in bench with storage leading to the main floor laundry room with built in folding counter.

Last Agent to Sell the Property

JUDY KNUTH

COLDWELL BANKER ACTION Brokerage Phone: 715-359-0521 License #49111-94 Listed on: 07/01/2025

COLDWELL BANKER ACTION

Last Buyer's Agent

JUDY KNUTH

COLDWELL BANKER ACTION Brokerage Phone: 715-359-0521 License #49111-94 Listed on: 07/01/2025

COLDWELL BANKER ACTION

Range of Values:

--
Value Increase
--
Percent Increase
--
Adjusted for Inflation
Collateral Analytics

Collateral Analytics Collateral Analytics AVMs (Automated Valuation Model) employ a number of statistical approaches combined with neighborhood-specific comparable selection guarantees the most up-to-date and precise valuations.

Not Available

Collateral Analytics does not have data for the current month. Please view the chart for historical values.

ICE

ICE Mortgage Technology ICE Mortgage Technology’s AVM (Automated Valuation Model) is a state-of-the-art online residential property valuation tool that provides a quick and accurate estimate of the value of almost any home in the U.S.

Not Available

ICE Mortgage Technology does not have data for the current month. Please view the chart for historical values.

First American

First American First American Data & Analytics’ next-generation AVM combines unrivaled data assets with a blended ensemble of valuation models to produce highly accurate, reliable valuations you can trust.

Not Available

First American does not have data for the current month. Please view the chart for historical values.

Quantarium

Quantarium Quantarium’s valuation service, repeatedly proven the industry’s most accurate and comprehensive, is supercharged with a self-learning and auto-tuning AI engine that continually becomes smarter and more accurate as it processes daily inputs from the industry’s leading RE data lake.

Not Available

Quantarium does not have data for the current month. Please view the chart for historical values.

Average Value
Not Available
List Price
Sold Price
Create a Home Valuation Report for This Property
The Home Valuation Report is an in-depth analysis detailing your home's value as well as a comparison with similar homes in the area

Home Details

Home Type

  • Single Family

Year Built

  • Built in 2019

Lot Details

  • 2.72 Acre Lot
  • Fenced Yard

Home Design

  • Ranch Style House
  • Poured Concrete
  • Shingle Roof
  • Stone Exterior Construction
  • Radon Mitigation System
  • Composition Shingle

Interior Spaces

  • Open Floorplan
  • Wet Bar
  • Bar Fridge
  • Cathedral Ceiling
  • Ceiling Fan
  • 2 Fireplaces
  • Gas Log Fireplace
  • Entrance Foyer

Kitchen

  • Walk-In Pantry
  • Gas Oven or Range
  • Range
  • Microwave
  • Dishwasher

Flooring

  • Carpet
  • Laminate
  • Tile

Bedrooms and Bathrooms

  • 5 Bedrooms
  • Walk-In Closet
  • Bathroom on Main Level
  • 3 Full Bathrooms
  • Walk-in Shower

Laundry

  • Laundry Room
  • Laundry on main level
  • Dryer
  • Washer

Partially Finished Basement

  • Basement Fills Entire Space Under The House
  • Sump Pump
  • Basement Storage
  • Basement Windows

Home Security

  • Carbon Monoxide Detectors
  • Fire and Smoke Detector

Parking

  • 3 Car Attached Garage
  • Insulated Garage
  • Garage Door Opener
  • Driveway

Outdoor Features

  • Deck
  • Stone Porch or Patio

Utilities

  • Forced Air Heating and Cooling System
  • Baseboard Heating
  • Propane
  • Water Filtration System
  • Electric Water Heater
  • Water Softener Leased

Listing and Financial Details

  • Assessor Parcel Number 08228081440043

Home Details

Home Type

Single Family

Year Built

Built in 2019

Lot Details

2.72 Acres

Listing Details

  • Additional Remarks: The lower level offers 2 generous size bedrooms, a full bathroom, living room area, beautiful wet-bar with bar frig, entertainment area, and electric fireplace. You will love entertaining and enjoying the park like setting on the stamped concrete patio with wrought iron fence in the back yard. There is a walking trail to the ATV/Snowmobile trail that runs adjacent to the property, and there is deeded access to the Eau Claire River just down the road. Great neighborhood close to shopping, Riverside Elementary school, and medical facilities.
  • Class: Residential
  • Municipality: Weston, Town Of
  • Style: Ranch
  • Style2: 1 Story
  • Type: Single Family
  • Year Built: 2019
  • Geo Subdivision: WI
  • List Price/ Sq Ft: 169.63
  • Special Features: None
  • Property Sub Type: Detached
  • Stories: 1

Interior Features

  • Total Finished Sq Ft: 3714
  • Bedroom 1: Size: 16x16, On Level: M
  • Above Grade Finished Sq Ft: 2001-2500
  • Above Grade Finished Sq Ft: 2128
  • Appliances: Refrigerator, Range, Dishwasher, Microwave, Washer, Dryer, Water Filter, Water Softener-Rented, Bar-Refrigerator, Oven/Range-Gas
  • Basement: Partial Finished, Full, Sump Pump, Radon Mitigation System, Poured, Basement Storage, Full Size Windows
  • Bedroom 2: Size: 12x13, On Level: M
  • Bedroom 3: Size: 12x13, On Level: M
  • Bedroom 4: Size: 12x13, On Level: L
  • Bedroom 5: Size: 10x12, On Level: L
  • Bedrooms: 5
  • Below Grade Finished Sq Ft: 1586
  • Dinette Area: Size: 11x13, On Level: M
  • Family Room: Size: 16x29, On Level: L
  • Fireplace: Two, Gas/Gas Log
  • Flooring Type: Carpet, Tile, Laminate
  • Level 1 Full Bathroom: Main
  • Level 2 Full Bathroom: Main
  • Third Level Full Bathroom: L
  • Interior: Ceiling Fan(s), Vaulted/Cathedral Ceiling, Smoke Detector, G. Door Opener, Primary Bath, Wet Bar, Walk-In Closet(s), Carbon Monoxide Detector, Foyer Entry, Pantry
  • Kitchen: Size: 13x16, On Level: M
  • Living Room: Size: 17x20, On Level: M
  • Number Fireplaces: 2
  • Full Bathrooms: 3
  • Half Bathrooms: 0
  • Other Room1: Office, Dimensions: 8x12, On Level: L
  • Other Room 2: Bonus, Dimensions: 23x15, On Level: L
  • Total Finished Sqft Range: 3001-4000
  • Basement 2: Yes

Exterior Features

  • Exterior: Composition, Stone
  • Ext Features: Deck, Patio, Porch, Fenced Yard, Patio-Stone
  • Roof: Shingle

Garage/Parking

  • Driveway: Concrete, Blacktop/Asphalt
  • Garage Capacity: 3
  • Garage Type: Attached, Insulated Garage, Keyless Entry

Utilities

  • Cooling: Central
  • Fuel Type: Electric, Lp Gas
  • Heat Type: Forced Air, Baseboard
  • Sewer/Septic System: Mound
  • Sewer Water: Pv Sewer/Pv Water
  • Utility Laundry: Main Level Laundry
  • Water Heater: Electric

Schools

  • Wausau Area Sch Dist: D.C. Everest

Lot Info

  • Acreage: 2.72
  • Barrier Free: Open Floor Plan, First Floor Bedroom, First Floor Full Bath, Large Lipless Stall Showr
  • Zoning: Residential
  • Geo Address Line: 162901 Taliesin Way
  • Geo Primary City: Weston
  • Geo Quality: 0.95

Tax Info

  • Tax Amount: $6,953
  • Assessor Parcel Number: 08228081440043
  • Tax Year: 2024

Ownership History

We collect this data history from publicly available records. To have your information removed, we recommend requesting removal directly through your county’s website.

Date Name Owned For Owner Type

Purchase Details

Listed on
Jul 1, 2025
Closed on
Nov 21, 2025
Sold by
Bought by
Seller's Agent
JUDY KNUTH
COLDWELL BANKER ACTION
Buyer's Agent
JUDY KNUTH
COLDWELL BANKER ACTION
List Price
$650,000
Sold Price
$630,000
Premium/Discount to List
-$20,000
-3.08%
Views
36
Current Estimated Value
$662,002

Home Financials for this Owner

Home Financials are based on the most recent Mortgage that was taken out on this home.
Estimated Appreciation
$32,002
Avg. Annual Appreciation
7.45%
Original Mortgage
$504,000
Outstanding Balance
$500,632
Interest Rate
6.3%
Mortgage Type
New Conventional
Estimated Equity
$161,370

Purchase Details

Listed on
Aug 3, 2023
Closed on
Sep 21, 2023
Sold by
Bought by
Seller's Agent
Rachel Mizgalski
eXp Realty, LLC
Buyer's Agent
JUDY KNUTH
COLDWELL BANKER ACTION
List Price
$599,900
Sold Price
$599,900
Views
14

Home Financials for this Owner

Home Financials are based on the most recent Mortgage that was taken out on this home.
Avg. Annual Appreciation
2.27%
Original Mortgage
$479,920
Interest Rate
7.19%
Mortgage Type
New Conventional

Purchase Details

Closed on
Mar 14, 2022
Sold by
Bought by

Purchase Details

Listed on
Feb 9, 2021
Closed on
Apr 9, 2021
Sold by
Bought by
Seller's Agent
Holly Hettinga
COLDWELL BANKER ACTION
Buyer's Agent
CINDY LACHAPELLE
KELLER WILLIAMS STEVENS POINT
List Price
$439,900
Sold Price
$444,000
Premium/Discount to List
$4,100
0.93%

Home Financials for this Owner

Home Financials are based on the most recent Mortgage that was taken out on this home.
Avg. Annual Appreciation
7.80%
Original Mortgage
$288,600
Interest Rate
2.9%
Mortgage Type
New Conventional

Purchase Details

Closed on
Sep 28, 2018
Sold by
Bought by
Source: Public Records

Home Values in the Area

Source: Public Records

Average Home Value in this Area


Source: Public Records

Agents Specializing in Schofield, WI

See All Agents

Purchase History

We collect this data history from publicly available records. To have your information removed, we recommend requesting removal directly through your county’s website.

Date Buyer Sale Price Title Company
$630,000 Gowey Abstract & Title
$599,900 Gowey Abstract & Title Company
$405,100 Nolan & Deffner Legacy Law
$444,000 County Land & Title
$49,000 County Land & Title
Source: Public Records

Mortgage History

We collect this data history from publicly available records. To have your information removed, we recommend requesting removal directly through your county’s website.

Date Status Borrower Loan Amount
Open $504,000
Previous Owner $479,920
Previous Owner $288,600
Source: Public Records

Property History

We collect this data history from publicly available records. To have your information removed, we recommend requesting removal directly through your county’s website.

Date Event Price List to Sale Price per Sq Ft Prior Sale
11/24/2025 11/24/25 Sold $630,000 -3.1% $170 / Sq Ft
10/03/2025 10/03/25 For Sale $650,000 0.0% $175 / Sq Ft
08/31/2025 08/31/25 Pending -- -- --
07/01/2025 07/01/25 For Sale $650,000 +8.4% $175 / Sq Ft
09/21/2023 09/21/23 Sold $599,900 0.0% $162 / Sq Ft View Prior Sale
08/03/2023 08/03/23 For Sale $599,900 +35.1% $162 / Sq Ft
04/09/2021 04/09/21 Sold $444,000 +0.9% $209 / Sq Ft View Prior Sale
02/09/2021 02/09/21 For Sale $439,900 -- $207 / Sq Ft
Source: Central Wisconsin Multiple Listing Service

Tax History

We collect this data history from publicly available records. To have your information removed, we recommend requesting removal directly through your county’s website.

Year Tax Paid Tax Assessment Tax Assessment Total Assessment is a certain percentage of the fair market value that is determined by local assessors to be the total taxable value of land and additions on the property. Land Improvement
2025 $7,143 $500,900 $39,900 $461,000
2024 $6,953 $500,900 $39,900 $461,000
2023 $6,703 $499,600 $39,900 $459,700
2022 $7,155 $499,600 $39,900 $459,700
2021 $6,715 $342,200 $34,900 $307,300
2020 $5,985 $321,900 $33,600 $288,300
2019 $1,302 $64,400 $33,600 $30,800
2018 $292 $16,800 $16,800 $0
Source: Public Records

Agents Affiliated with this Home

  • Section Image
  • Section Image
  • Section Image
  • Section Image
  • Section Image
See All Agents

Map

Source: Central Wisconsin Multiple Listing Service

MLS Number: 22502947

Central Wisconsin Multiple Listing Service

APN: 082-2808-144-0043

Your Personal Tour Guide

Ask me questions while you tour the home.