
Miriam Speakman
FSBI Realty.Com
(561) 517-9923
31 Total Sales
1 in Jupiter Farms
$555,000 Price

Estimated Value: $755,000 - $945,000
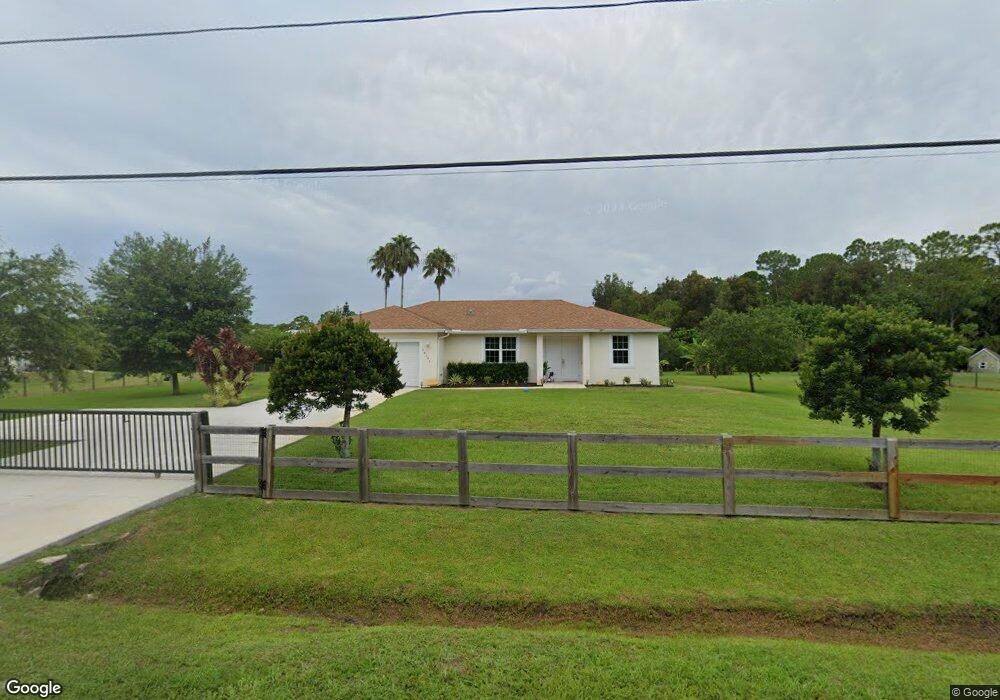
BRAND NEW HOUSE on 1.15 high and dry cleared acres designed for low maintenance and efficiency with many upgrades. IMPACT RESISTANT Insulated glass low-e windows, no shutters needed,dimensional shingles with quality underlayment, both give insurance discount. 9' ceilings throughout plus extra vault in great room, taller 8' garage door and high garage cielings r-30 insulation real cedar fascia boards many other added strength features. Beautiful kitchen with GRANITE, large great room with large tiles laid on diagonal, wood floors in bedroom with tray cielings in master bed and bath. Master bath has walk through shower and soaking tub. Many other features, scheduled for completion may 2013.
We collect this data history from publicly available records. To have your information removed, we recommend requesting removal directly through your county’s website.
Miriam Speakman
FSBI Realty.Com
(561) 517-9923
31 Total Sales
1 in Jupiter Farms
$555,000 Price
Ron Gozza
Premier Brokers International
(561) 621-4766
32 Total Sales
1 in Jupiter Farms
$730,000 Price
Mary Forman
One Sotheby's Int'l Realty
(754) 354-5206
38 Total Sales
1 in Jupiter Farms
$355,000 Price
Jennifer Boyce
Illustrated Properties
(561) 269-4268
49 Total Sales
5 in Jupiter Farms
$491K - $640K Price Range
Jeff Clark
Coldwell Banker Realty
(772) 247-3165
136 Total Sales
1 in Jupiter Farms
$550,000 Price
Lisa Frantz
LPT Realty, LLC
(754) 354-5147
133 Total Sales
4 in Jupiter Farms
$675K - $1.2M Price Range
We collect this data history from publicly available records. To have your information removed, we recommend requesting removal directly through your county’s website.
| Date | Buyer | Sale Price | Title Company |
|---|---|---|---|
| $325,000 | Attorney | ||
| $135,000 | -- | ||
| -- | -- | ||
| $63,000 | Multiple | ||
| $13,500 | -- |
We collect this data history from publicly available records. To have your information removed, we recommend requesting removal directly through your county’s website.
| Date | Status | Borrower | Loan Amount |
|---|---|---|---|
| Open | $339,000 | ||
| Closed | $343,665 | ||
| Closed | $336,000 | ||
| Closed | $319,113 | ||
| Previous Owner | $56,700 |
We collect this data history from publicly available records. To have your information removed, we recommend requesting removal directly through your county’s website.
| Date | Event | Price | List to Sale | Price per Sq Ft |
|---|---|---|---|---|
| 07/19/2013 07/19/13 | Sold | $325,000 | -1.2% | $171 / Sq Ft |
| 06/19/2013 06/19/13 | Pending | -- | -- | -- |
| 04/28/2013 04/28/13 | For Sale | $329,000 | -- | $173 / Sq Ft |
We collect this data history from publicly available records. To have your information removed, we recommend requesting removal directly through your county’s website.
| Year | Tax Paid | Tax Assessment Tax Assessment Total Assessment is a certain percentage of the fair market value that is determined by local assessors to be the total taxable value of land and additions on the property. | Land | Improvement |
|---|---|---|---|---|
| 2025 | $6,452 | $386,822 | ||
| 2024 | $6,452 | $375,920 | ||
| 2023 | $6,297 | $364,971 | $0 | $0 |
| 2022 | $6,250 | $354,341 | $0 | $0 |
| 2021 | $6,181 | $344,020 | $0 | $0 |
| 2020 | $6,111 | $339,270 | $0 | $0 |
| 2019 | $6,022 | $331,642 | $0 | $0 |
| 2018 | $5,192 | $292,583 | $0 | $0 |
| 2017 | $4,983 | $286,565 | $0 | $0 |
| 2016 | $4,988 | $280,671 | $0 | $0 |
| 2015 | $5,087 | $278,720 | $0 | $0 |
| 2014 | $5,097 | $276,508 | $0 | $0 |
Buyer's Agent in 2013
Brian Jacobs
Network Property Group, LLC
(561) 262-6778
32 Total Sales
Source: MIAMI REALTORS® MLS
MLS Number: R3363348
APN: 00-41-41-09-00-000-6040
Disclaimer: Certain information contained herein is derived from information provided by parties other than Homes.com. All information provided is deemed reliable, but is not guaranteed to be accurate and should be independently verified.
IDX information is provided exclusively for personal, non-commercial use, and may not be used for any purpose other than to identify prospective properties consumers may be interested in purchasing. Information is deemed reliable but not guaranteed.
Ask me questions while you tour the home.