
Linda Dunsmore
Coldwell Banker Realty
(475) 258-8711
87 Total Sales
6 in Woods Pond
$530K - $1.3M Price Range
Estimated Value: $1,041,138
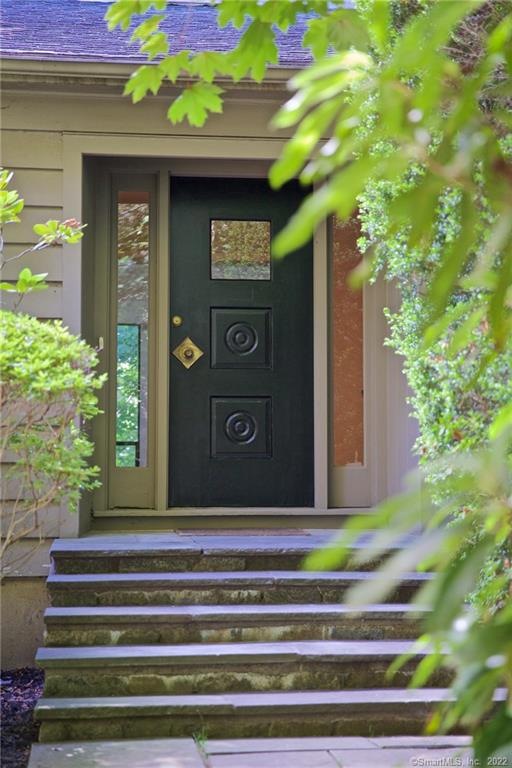
A diamond in the rough! Come with a vision and some elbow grease and make this lovely house your dream home! Comfortable, one-level living on a wooded lot with a pool! Contemporary and open feeling throughout, and perfectly located in a quiet, friendly neighborhood. This home lives large and has elegant, classic features including beautiful fireplaces, a screened-in porch, and convenient built-ins. The lower level offers the opportunity for even more flexibility and space! A great investment opportunity or spot for a homeowner with a love for projects. Centrally located close to all that Norwalk has to offer -- great restaurants, shopping, and the beaches are just around the corner!
Last Agent to Sell the Property
William Raveis Real Estate License #RES.0767809 Listed on: 06/18/2020
We collect this data history from publicly available records. To have your information removed, we recommend requesting removal directly through your county’s website.
Linda Dunsmore
Coldwell Banker Realty
(475) 258-8711
87 Total Sales
6 in Woods Pond
$530K - $1.3M Price Range
Laura Danforth
William Raveis Real Estate
(475) 258-8492
36 Total Sales
1 in Woods Pond
$1,030,000 Price
Jackie Davis
William Raveis Real Estate
(475) 262-9288
193 Total Sales
1 in Woods Pond
$1,125,000 Price
Urs Klarer
Coldwell Banker Realty
(475) 268-1377
66 Total Sales
1 in Woods Pond
$770,000 Price
Lisa Mancini
William Raveis Real Estate
(914) 312-4943
59 Total Sales
1 in Woods Pond
$540,000 Price
Angela Araujo
Keller Williams Realty
(475) 250-1578
64 Total Sales
1 in Woods Pond
$530,000 Price
We collect this data history from publicly available records. To have your information removed, we recommend requesting removal directly through your county’s website.
| Date | Buyer | Sale Price | Title Company |
|---|---|---|---|
| -- | -- | ||
| Stabinsky Charles | -- | -- |
We collect this data history from publicly available records. To have your information removed, we recommend requesting removal directly through your county’s website.
| Date | Event | Price | List to Sale | Price per Sq Ft |
|---|---|---|---|---|
| 08/19/2020 08/19/20 | Sold | $575,000 | 0.0% | $215 / Sq Ft |
| 06/18/2020 06/18/20 | For Sale | $575,000 | -- | $215 / Sq Ft |
We collect this data history from publicly available records. To have your information removed, we recommend requesting removal directly through your county’s website.
| Year | Tax Paid | Tax Assessment Tax Assessment Total Assessment is a certain percentage of the fair market value that is determined by local assessors to be the total taxable value of land and additions on the property. | Land | Improvement |
|---|---|---|---|---|
| 2025 | $13,122 | $552,730 | $240,180 | $312,550 |
| 2024 | $12,920 | $552,730 | $240,180 | $312,550 |
| 2023 | $11,408 | $456,940 | $197,930 | $259,010 |
| 2022 | $11,229 | $456,940 | $197,930 | $259,010 |
| 2021 | $9,555 | $456,940 | $197,930 | $259,010 |
| 2020 | $10,787 | $456,940 | $197,930 | $259,010 |
| 2019 | $10,417 | $456,940 | $197,930 | $259,010 |
| 2018 | $10,800 | $416,520 | $213,300 | $203,220 |
| 2017 | $9,710 | $416,510 | $213,300 | $203,210 |
| 2016 | $10,596 | $416,520 | $213,300 | $203,220 |
| 2015 | $9,517 | $416,520 | $213,300 | $203,220 |
| 2014 | $10,430 | $416,520 | $213,300 | $203,220 |
Seller's Agent in 2020
Susan Hanson
William Raveis Real Estate
(203) 247-3763
4 in this area
98 Total Sales
Buyer's Agent in 2020
Charles Nedder
Berkshire Hathaway Home Services
(203) 524-4303
148 Total Sales
Source: SmartMLS
MLS Number: 170306761
APN: NORW-000005-000023-000238
Disclaimer: Certain information contained herein is derived from information provided by parties other than Homes.com. All information provided is deemed reliable, but is not guaranteed to be accurate and should be independently verified.
IDX information is provided exclusively for personal, non-commercial use, and may not be used for any purpose other than to identify prospective properties consumers may be interested in purchasing. Information is deemed reliable but not guaranteed.
Ask me questions while you tour the home.