
Katie Myers
Realty ONE Group Pivot Hendersonville
(828) 672-6668
83 Total Sales
1 in Pisgah Forest
$304,000 Price


Estimated Value: $753,000 - $892,000
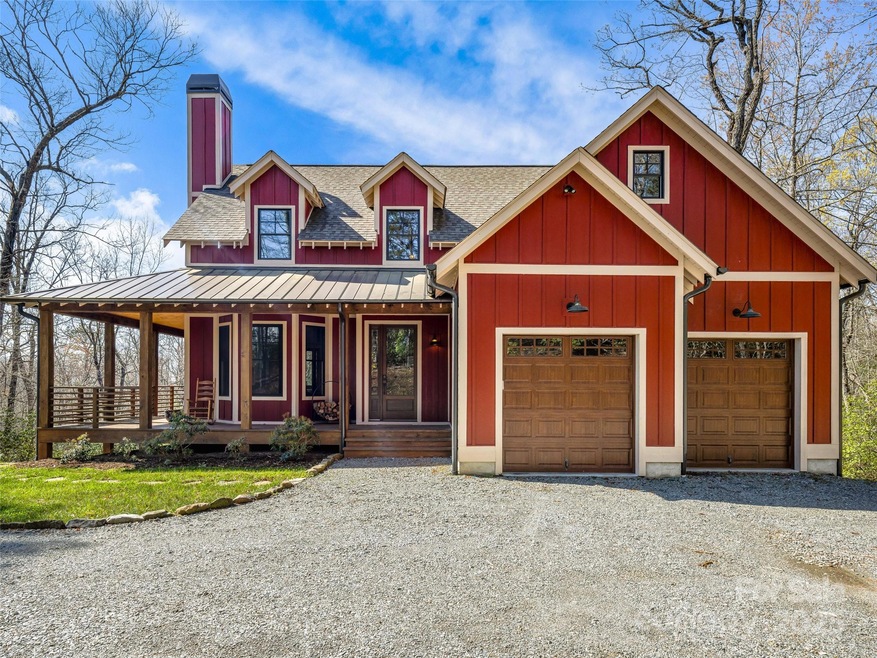
Located 2.5 miles from the entrance to Pisgah National Forest at 3,000 feet elevation, this exceptional home combines luxury, craftsmanship, and the beauty of mountain living. No detail was overlooked in design or execution
Seamless indoor-outdoor living with expansive bi-fold doors that open to a screened porch, perfect for enjoying cool mountain breezes. The great room is a true showstopper, featuring soaring cathedral ceilings, a dramatic stone fireplace, and an open-concept layout connecting to the gourmet kitchen and dining area. The spacious primary suite is conveniently located on the main level and opens onto a large covered porch, offering a peaceful retreat. Features include an oversized two-car garage and ample storage in the large, encapsulated crawl space. The home comes equipped with a whole-house 22KW Generac generator. The Sutton Knob community, residents enjoy access to scenic hiking trails, two ponds, a fire pit, and a picnic area. Short-term rentals are allowed.
Last Agent to Sell the Property
Howard Hanna Beverly-Hanks Brevard South Brokerage Email: Billy.harris@allentate.com License #220801 Listed on: 04/21/2025
We collect this data history from publicly available records. To have your information removed, we recommend requesting removal directly through your county’s website.
Katie Myers
Realty ONE Group Pivot Hendersonville
(828) 672-6668
83 Total Sales
1 in Pisgah Forest
$304,000 Price
Shena Mintz
Howard Hanna Beverly-Hanks
(828) 672-3816
71 Total Sales
1 in Pisgah Forest
$1,550,000 Price
Christina Gooding
Howard Hanna Beverly-Hanks
(828) 672-3598
48 Total Sales
1 in Pisgah Forest
$140,000 Price
Dee Gambrell
BluAxis Realty
(828) 845-4014
105 Total Sales
3 in Pisgah Forest
$261K - $482K Price Range
D'Ann Ford
Premier Sotheby’s International Realty
(828) 672-6188
76 Total Sales
2 in Pisgah Forest
$99K - $115K Price Range
Karla Marie Bertlshofer
Hummingbird Ridge LLC
(828) 528-7721
22 Total Sales
2 in Pisgah Forest
$65K - $469K Price Range
We collect this data history from publicly available records. To have your information removed, we recommend requesting removal directly through your county’s website.
| Date | Buyer | Sale Price | Title Company |
|---|---|---|---|
| $830,000 | None Listed On Document |
We collect this data history from publicly available records. To have your information removed, we recommend requesting removal directly through your county’s website.
| Date | Status | Borrower | Loan Amount |
|---|---|---|---|
| Previous Owner | $453,400 | ||
| Previous Owner | Reiskind Steven N | $450,000 | |
| Previous Owner | Reiskind Steven | $453,400 |
We collect this data history from publicly available records. To have your information removed, we recommend requesting removal directly through your county’s website.
| Date | Event | Price | List to Sale | Price per Sq Ft |
|---|---|---|---|---|
| 06/12/2025 06/12/25 | Sold | $830,000 | -2.4% | $429 / Sq Ft |
| 04/21/2025 04/21/25 | For Sale | $850,000 | -- | $439 / Sq Ft |
We collect this data history from publicly available records. To have your information removed, we recommend requesting removal directly through your county’s website.
| Year | Tax Paid | Tax Assessment Tax Assessment Total Assessment is a certain percentage of the fair market value that is determined by local assessors to be the total taxable value of land and additions on the property. | Land | Improvement |
|---|---|---|---|---|
| 2025 | $3,666 | $762,980 | $75,000 | $687,980 |
| 2024 | $3,826 | $581,130 | $60,000 | $521,130 |
| 2023 | $3,826 | $581,130 | $60,000 | $521,130 |
| 2022 | $3,826 | $581,130 | $60,000 | $521,130 |
| 2021 | $3,797 | $581,130 | $60,000 | $521,130 |
| 2020 | $1,655 | $264,600 | $0 | $0 |
| 2019 | $397 | $57,500 | $0 | $0 |
| 2018 | $374 | $57,500 | $0 | $0 |
| 2017 | $367 | $57,500 | $0 | $0 |
| 2016 | $367 | $57,500 | $0 | $0 |
| 2015 | -- | $0 | $0 | $0 |
Seller's Agent in 2025
Billy Harris
Howard Hanna Beverly-Hanks Brevard South
(828) 553-9666
242 Total Sales
Buyer's Agent in 2025
Adam Masters
Ridge Wade Realty LLC
(828) 231-7469
40 Total Sales
Source: Canopy MLS
MLS Number: 4238990
APN: 8598-87-1590-000
Disclaimer: Certain information contained herein is derived from information provided by parties other than Homes.com. All information provided is deemed reliable, but is not guaranteed to be accurate and should be independently verified.
All data is obtained from various sources and may not have been verified by broker or MLS GRID. Supplied Open House Information is subject to change without notice. All information should be independently reviewed and verified for accuracy. Properties may or may not be listed by the office/agent presenting the information. Some IDX listings have been excluded from this website.
Based on information submitted to the MLS GRID
Listings courtesy of Canopy MLS as distributed by MLS GRID
Ask me questions while you tour the home.