
Midge Parker
Compass
(337) 294-0373
32 Total Sales
3 in Hackberry
$15K - $30K Price Range

Estimated Value: $180,000 - $271,000
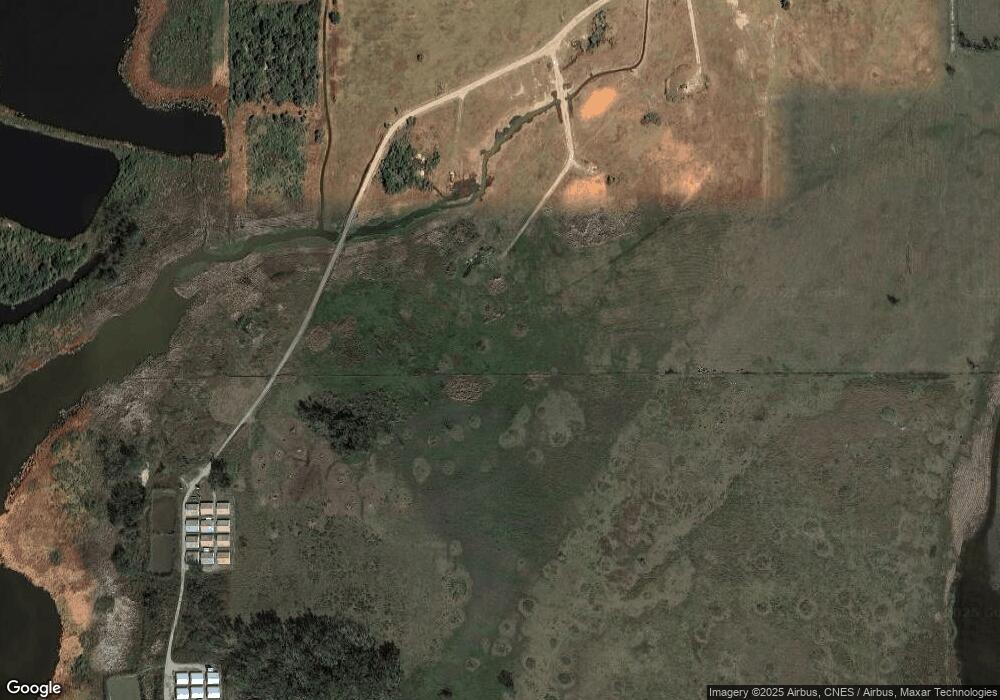
This property offers a 3/2 floor plan situated on a corner lot with a drive through carport and a workshop that has 1/2 bath. This property is available for auction thru auction.com and could be currently occupied. Please do not disturb the occupants of the property. This property is now under auction terms. All offers should be submitted through www.Auction.com. This property is subject to a 5% buyer's premium pursuant to the Auction Terms & Conditions (minimums may apply). Please note that the commission percentages may change between the pre-sale and auction periods so please contact listing agent to verify exact commission terms. All auction assets will be sold subject to seller approval. SOLD AS IS / NO ABSTRACT / CORP ADDM / POF OR PREAPP NEEDED TO SUBMIT OFFERS / SELLER CHOOSES CLOSER / NO TERMITE / MIN. $1000.00 DEP REQUIRED / ALL OFFERS ARE SUBJECT TO SENIOR MANAGEMENT
Last Agent to Sell the Property
Bayou State R.E. Group, LLC License #99564469 Listed on: 04/27/2015
We collect this data history from publicly available records. To have your information removed, we recommend requesting removal directly through your county’s website.
Midge Parker
Compass
(337) 294-0373
32 Total Sales
3 in Hackberry
$15K - $30K Price Range
Stephen Rackley
R Home Real Estate LLC
(337) 570-1784
101 Total Sales
1 in Hackberry
$250,000 Price
LAUREN BANE
Exit Realty Southern
(833) 431-0266
299 Total Sales
8 in Hackberry
$45K - $610K Price Range
LORI KASCAK
Century 21 Bono Realty
(337) 317-5171
131 Total Sales
1 in Hackberry
$49,000 Price
Amanda Cox
LATTER & BLUM, INC
(337) 358-4164
373 Total Sales
2 in Hackberry
$69K - $72K Price Range
Lauren Dunn
Compass-LC
(337) 508-1876
110 Total Sales
1 in Hackberry
$75,000 Price
We collect this data history from publicly available records. To have your information removed, we recommend requesting removal directly through your county’s website.
| Date | Buyer | Sale Price | Title Company |
|---|---|---|---|
| $88,000 | -- |
We collect this data history from publicly available records. To have your information removed, we recommend requesting removal directly through your county’s website.
| Date | Event | Price | List to Sale | Price per Sq Ft |
|---|---|---|---|---|
| 04/05/2026 04/05/26 | Off Market | -- | -- | -- |
| 07/24/2015 07/24/15 | Sold | -- | -- | -- |
| 07/15/2015 07/15/15 | Pending | -- | -- | -- |
| 04/27/2015 04/27/15 | For Sale | $91,219 | -- | $43 / Sq Ft |
We collect this data history from publicly available records. To have your information removed, we recommend requesting removal directly through your county’s website.
| Year | Tax Paid | Tax Assessment Tax Assessment Total Assessment is a certain percentage of the fair market value that is determined by local assessors to be the total taxable value of land and additions on the property. | Land | Improvement |
|---|---|---|---|---|
| 2025 | $863 | $13,200 | $2,000 | $11,200 |
| 2024 | $863 | $13,200 | $2,000 | $11,200 |
| 2023 | $898 | $13,200 | $2,000 | $11,200 |
| 2022 | $186 | $8,720 | $2,000 | $6,720 |
| 2021 | $755 | $5,360 | $2,000 | $3,360 |
| 2020 | $755 | $5,360 | $2,000 | $3,360 |
| 2019 | $2,449 | $16,580 | $2,000 | $14,580 |
| 2018 | $2,482 | $16,580 | $2,000 | $14,580 |
| 2017 | $2,546 | $16,580 | $2,000 | $14,580 |
| 2016 | $2,371 | $16,580 | $2,000 | $14,580 |
| 2015 | $1,239 | $88,000 | $15,000 | $73,000 |
| 2013 | $1,225 | $8,800 | $1,500 | $7,300 |
Seller's Agent in 2015
Rohn Mcmanus
Bayou State R.E. Group, LLC
(337) 884-7646
1 in this area
389 Total Sales
Buyer's Agent in 2015
Robbie Ingle
Coldwell Banker Ingle Safari R
(337) 304-0481
5 in this area
1,162 Total Sales
Source: Southwest Louisiana Association of REALTORS®
MLS Number: 132472
APN: 0600012600
Ask me questions while you tour the home.