
Suzanne Korum
Keller Williams Integrity WI/MN
(534) 544-3218
84 Total Sales
1 in Lino Lakes
$600,000 Price



Estimated Value: $267,000 - $334,633
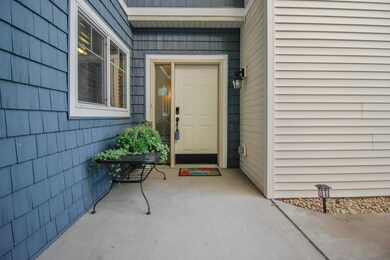
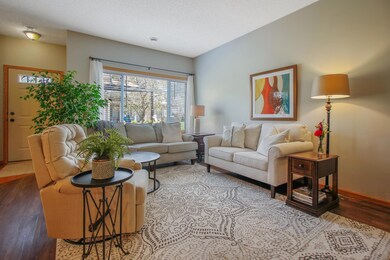
Meticulously maintained townhome with lots of sunlight and open floor plan on main level with large kitchen, dining room, living room w/gas fireplace, 1/2 bath, stainless steel appliances, walk-in pantry, and Cambria center island with ample storage. There is a walk-out to the rear patio and community yard space as well as lots of storage space below the main stairway. The upper level boasts 4 bedrooms, lofted family room space, laundry, and a 2nd full bath with additional storage. The large primary suite includes a full bath w/jetted tub and large walk-in closet with shelving.
Rare layout and great features such as carpet, vinyl plank flooring plus tile in upper baths make this a "must-see" townhome in the Centennial school district.
We collect this data history from publicly available records. To have your information removed, we recommend requesting removal directly through your county’s website.
Suzanne Korum
Keller Williams Integrity WI/MN
(534) 544-3218
84 Total Sales
1 in Lino Lakes
$600,000 Price
Terri Rezac
Realty ONE Group Choice
(612) 249-7618
85 Total Sales
1 in Lino Lakes
$580,000 Price
Chris Micko
RE/MAX Results
(612) 509-5582
95 Total Sales
2 in Lino Lakes
$468K - $685K Price Range
Jessica Fisher
RE/MAX Professionals
(612) 712-5813
72 Total Sales
1 in Lino Lakes
$334,990 Price
Matthew Davies
Keller Williams Classic Realty
(952) 206-4841
72 Total Sales
1 in Lino Lakes
$384,900 Price
Emily Cox
LaBelle Real Estate Group Inc
(651) 401-7894
85 Total Sales
1 in Lino Lakes
$630,000 Price
We collect this data history from publicly available records. To have your information removed, we recommend requesting removal directly through your county’s website.
| Date | Buyer | Sale Price | Title Company |
|---|---|---|---|
| $310,000 | -- | ||
| Rudie Annette Sorensen | $283,000 | Trademark Title Services Inc | |
| Dickerman Brent A | $215,000 | Burnet Title | |
| Conley Maria M | $166,900 | -- |
We collect this data history from publicly available records. To have your information removed, we recommend requesting removal directly through your county’s website.
| Date | Status | Borrower | Loan Amount |
|---|---|---|---|
| Previous Owner | $226,400 | ||
| Previous Owner | Dickerman Brent A | $204,250 | |
| Previous Owner | Conley Maria M | $163,876 |
We collect this data history from publicly available records. To have your information removed, we recommend requesting removal directly through your county’s website.
| Date | Event | Price | List to Sale | Price per Sq Ft |
|---|---|---|---|---|
| 10/10/2024 10/10/24 | Sold | $310,000 | -4.6% | $160 / Sq Ft |
| 10/05/2024 10/05/24 | Pending | -- | -- | -- |
| 09/12/2024 09/12/24 | Price Changed | $325,000 | -4.4% | $168 / Sq Ft |
| 09/05/2024 09/05/24 | For Sale | $339,900 | -- | $175 / Sq Ft |
We collect this data history from publicly available records. To have your information removed, we recommend requesting removal directly through your county’s website.
| Year | Tax Paid | Tax Assessment Tax Assessment Total Assessment is a certain percentage of the fair market value that is determined by local assessors to be the total taxable value of land and additions on the property. | Land | Improvement |
|---|---|---|---|---|
| 2026 | $3,702 | $315,000 | $80,000 | $235,000 |
| 2025 | $3,484 | $309,000 | $73,400 | $235,600 |
| 2024 | $3,484 | $305,500 | $68,600 | $236,900 |
| 2023 | $3,261 | $299,700 | $60,500 | $239,200 |
| 2022 | $3,189 | $301,700 | $55,000 | $246,700 |
| 2021 | $3,043 | $257,200 | $35,500 | $221,700 |
| 2020 | $2,845 | $240,600 | $31,000 | $209,600 |
| 2019 | $2,680 | $219,000 | $25,000 | $194,000 |
| 2018 | $2,403 | $197,700 | $0 | $0 |
| 2017 | $1,969 | $195,100 | $0 | $0 |
| 2016 | $2,091 | $160,700 | $0 | $0 |
| 2015 | -- | $160,700 | $20,400 | $140,300 |
| 2014 | -- | $136,900 | $17,800 | $119,100 |
KZ
Seller's Agent in 2024
Kimberly Zielinski
Lakes Area Realty G.V.
(651) 983-2200
9 Total Sales
Buyer's Agent in 2024
Syed Husain
Fish MLS Realty
(507) 313-3023
117 Total Sales
Source: NorthstarMLS
MLS Number: 6591616
APN: 07-31-22-24-0176
Disclaimer: Certain information contained herein is derived from information provided by parties other than Homes.com. All information provided is deemed reliable, but is not guaranteed to be accurate and should be independently verified.
All data is obtained from various sources and may not have been verified by broker or MLS GRID. Supplied Open House Information is subject to change without notice. All information should be independently reviewed and verified for accuracy. Properties may or may not be listed by the office/agent presenting the information. Some IDX listings have been excluded from this website.
Listings courtesy of NorthstarMLS as distributed by MLS GRID.
Based on information submitted to the MLS GRID
Ask me questions while you tour the home.