
Marsha Williams
Christie's Int'l Real Estate
(510) 694-1418
27 Total Sales
1 in Hayes Valley
$1,275,000 Price
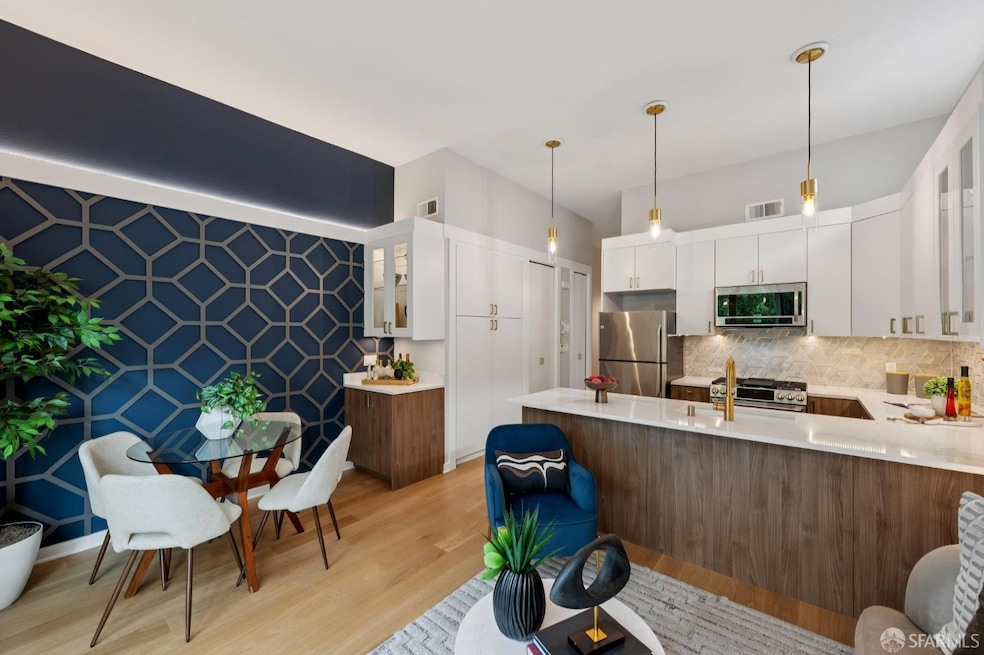


Classic Italianate architecture meets refined contemporary design at 163 Octavia. This beautifully updated top-floor 2BR/1BA condo in the heart of Hayes Valley puts the best of San Francisco at your doorstep. Hardwood floors and soaring ceilings welcome you into the central hallway. A geometric accent wall frames the bright living and dining areas, flowing naturally to the kitchen - for relaxing or entertaining. The kitchen features quartz countertops, marble tile backsplash, stainless-steel appliances, and a spacious pantry cabinet with pull-out organizers. These social spaces open to a tranquil private-use patio. Each of the two bedrooms offers distinct charms: one features a skylight with a remote-controlled blackout shade, while the other boasts a stone-clad fireplace and built-in shelving. A large office space with peekaboo City Hall views, an elegant bathroom with custom tilework, and in-unit laundry complete the home. The garage includes a private storage room and easy-access parking space. Rated a "Walker's + Rider's Paradise" and "Very Bikeable" by WalkScore.com, 163 Octavia is steps from Hayes Valley's boutiques and cafes, plus the cultural gems of Civic Center - a true urban haven.
Last Agent to Sell the Property
Compass License #DRE #02227039 Listed on: 10/16/2025
Marsha Williams
Christie's Int'l Real Estate
(510) 694-1418
27 Total Sales
1 in Hayes Valley
$1,275,000 Price
Milan Jezdimirovic
Compass
(650) 870-9399
137 Total Sales
1 in Hayes Valley
$855,000 Price
Keely Ferguson
City Real Estate
(628) 218-6748
35 Total Sales
2 in Hayes Valley
$720K - $2.1M Price Range
Sudha Schlesinger
Engel & Völkers Healdsburg
(707) 608-6640
126 Total Sales
1 in Hayes Valley
$970,000 Price
Amanda Jones
Compass
(628) 228-6755
54 Total Sales
4 in Hayes Valley
$1.3M - $2.2M Price Range
Dan Dodd
Vanguard Properties
(628) 400-0348
94 Total Sales
4 in Hayes Valley
$1.5M - $2M Price Range
We collect this data history from publicly available records. To have your information removed, we recommend requesting removal directly through your county’s website.
| Date | Event | Price | List to Sale | Price per Sq Ft | Prior Sale |
|---|---|---|---|---|---|
| 11/12/2025 11/12/25 | Sold | $1,188,000 | +3.4% | $1,146 / Sq Ft | |
| 11/05/2025 11/05/25 | Pending | -- | -- | -- | |
| 10/16/2025 10/16/25 | For Sale | $1,149,000 | -4.3% | $1,108 / Sq Ft | |
| 08/31/2021 08/31/21 | Sold | $1,200,000 | +20.6% | $1,157 / Sq Ft | View Prior Sale |
| 08/11/2021 08/11/21 | Pending | -- | -- | -- | |
| 07/29/2021 07/29/21 | For Sale | $995,000 | -- | $959 / Sq Ft |
M
Seller's Agent in 2025
Michael Faucher
Compass
(950) 538-5995
1 in this area
2 Total Sales
Seller Co-Listing Agent in 2025
Sherri Howe
Compass
(415) 640-4664
3 in this area
132 Total Sales
Buyer's Agent in 2025
Bryant Covarrubias
KeyOpp, Inc.
(415) 259-7483
1 in this area
4 Total Sales
Seller's Agent in 2021
Laura Rogers
Compass
(415) 990-0221
12 in this area
125 Total Sales
Seller Co-Listing Agent in 2021
John Farnham
Compass
(415) 515-9211
11 in this area
124 Total Sales
J
Buyer's Agent in 2021
Jenniefer Chann
Real Estate Source, Inc.
Source: San Francisco Association of REALTORS®
MLS Number: 425070477
Disclaimer: Certain information contained herein is derived from information provided by parties other than Homes.com. All information provided is deemed reliable, but is not guaranteed to be accurate and should be independently verified.
IDX information is provided exclusively for personal, non-commercial use, and may not be used for any purpose other than to identify prospective properties consumers may be interested in purchasing.
Information is deemed reliable but not guaranteed.
Ask me questions while you tour the home.