TI
Seller's Agent in 2022
Tyler A. Inlow
Coldwell Banker Brock Realty

Estimated Value: $201,892 - $218,000
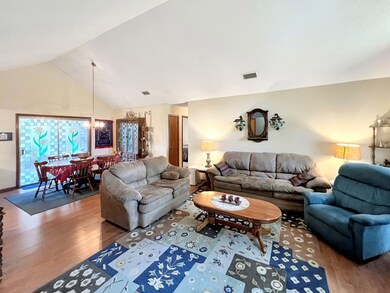
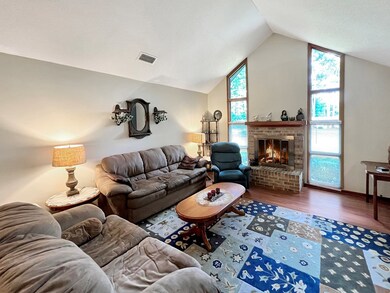
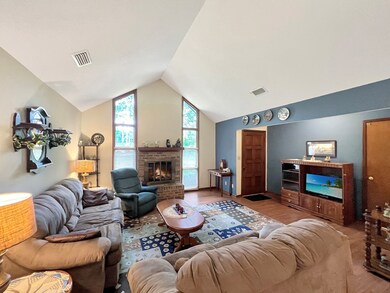
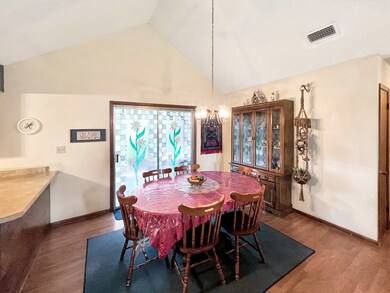
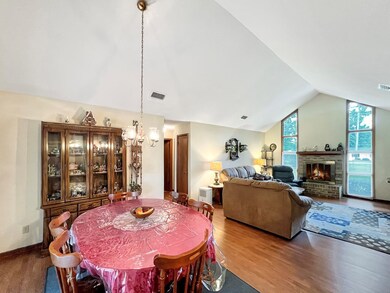
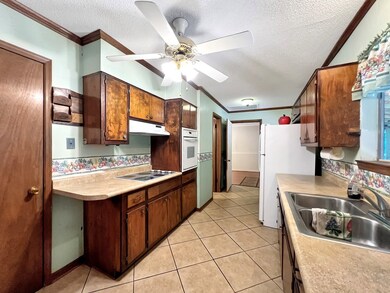
Here it is! Offering a split 4 bedroom-2 full bathroom floor plan just minutes from Historic Downtown Bainbridge! The layout of this home allows a clear, smooth transition from room to room and attributes to the flow of vibrant natural light throughout the home. The Living Room vaulted ceiling creates a magnificent atmosphere in the great room and dining room areas for an effect you and your guests will be able to fully appreciate! The Primary Bedroom has the ideal space for your bedding and furniture needs, a single vanity primary bathroom with tub/shower and toilet, as well as convenient access to a spacious laundry room. The Kitchen displays tile flooring with adequate cabinetry, a surface top stove, built-in oven, dishwasher, and pantry closet. Two other bedrooms are generously sized with suitable closets, shared full bathroom with two hallway storage closets. The fourth bedroom(flex room) offers a surplus of space along with convenient access to the laundry room and outdoor covered patio. The outdoor covered patio has an extension with parking and a section that has been screened-in for added comfort. There is a very large backyard that has a storage area with a lean-to attached for equipment storage and a wood pen area. Call your favorite Realtor TODAY and schedule your private showing!
Last Agent to Sell the Property
Tyler A. Inlow
Coldwell Banker Brock Realty Listed on: 06/01/2022
Co-Listed By
A. J. Bailey
Coldwell Banker Brock Realty
We collect this data history from publicly available records. To have your information removed, we recommend requesting removal directly through your county’s website.
We collect this data history from publicly available records. To have your information removed, we recommend requesting removal directly through your county’s website.
| Date | Buyer | Sale Price | Title Company |
|---|---|---|---|
| $180,000 | -- |
We collect this data history from publicly available records. To have your information removed, we recommend requesting removal directly through your county’s website.
| Date | Status | Borrower | Loan Amount |
|---|---|---|---|
| Open | $176,739 | ||
| Previous Owner | Pope Melissa B | $50,000 |
We collect this data history from publicly available records. To have your information removed, we recommend requesting removal directly through your county’s website.
| Date | Event | Price | List to Sale | Price per Sq Ft |
|---|---|---|---|---|
| 07/29/2022 07/29/22 | Sold | $180,000 | +0.6% | $111 / Sq Ft |
| 06/13/2022 06/13/22 | Pending | -- | -- | -- |
| 06/01/2022 06/01/22 | For Sale | $178,950 | -- | $111 / Sq Ft |
We collect this data history from publicly available records. To have your information removed, we recommend requesting removal directly through your county’s website.
| Year | Tax Paid | Tax Assessment Tax Assessment Total Assessment is a certain percentage of the fair market value that is determined by local assessors to be the total taxable value of land and additions on the property. | Land | Improvement |
|---|---|---|---|---|
| 2025 | $1,817 | $73,811 | $6,000 | $67,811 |
| 2024 | $1,820 | $62,446 | $6,000 | $56,446 |
| 2023 | $1,881 | $62,446 | $6,000 | $56,446 |
| 2022 | $1,155 | $46,710 | $6,000 | $40,710 |
| 2021 | $1,073 | $43,136 | $6,000 | $37,136 |
| 2020 | $958 | $37,614 | $6,000 | $31,614 |
| 2019 | $939 | $35,876 | $6,000 | $29,876 |
| 2018 | $1,256 | $41,225 | $6,000 | $35,225 |
| 2017 | $1,294 | $41,225 | $6,000 | $35,225 |
| 2016 | $1,231 | $41,225 | $6,000 | $35,225 |
| 2015 | $1,248 | $41,225 | $6,000 | $35,225 |
| 2014 | $1,089 | $41,225 | $6,000 | $35,225 |
| 2013 | -- | $41,224 | $6,000 | $35,224 |
TI
Seller's Agent in 2022
Tyler A. Inlow
Coldwell Banker Brock Realty
AB
Seller Co-Listing Agent in 2022
A. J. Bailey
Coldwell Banker Brock Realty

Buyer's Agent in 2022
Marla Ames
Era Simpson Realty
(229) 220-2532
54 Total Sales
SB
Buyer Co-Listing Agent in 2022
Sylvia Brogdon-Jones
Era Simpson Realty
(229) 221-4787
38 Total Sales
Source: Southwest Georgia Board of REALTORS®
MLS Number: 10652
APN: 0069B-062-000
Ask me questions while you tour the home.