
Alina Wang
Coldwell Banker Realty - Lexington
(774) 458-7979
256 Total Sales
1 in Sharon
$851,000 Price
Estimated Value: $673,482
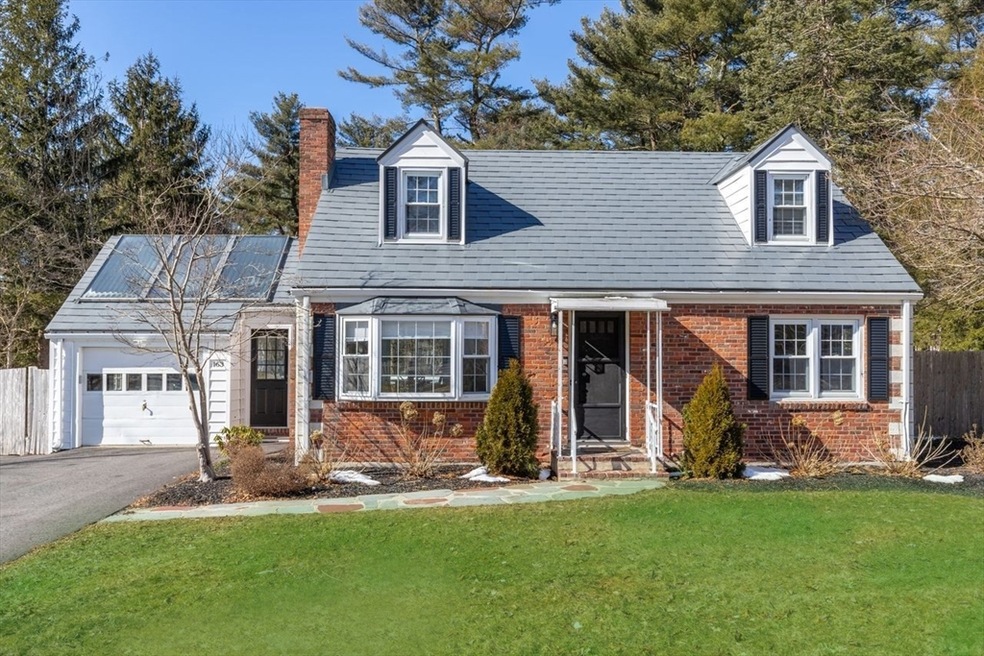
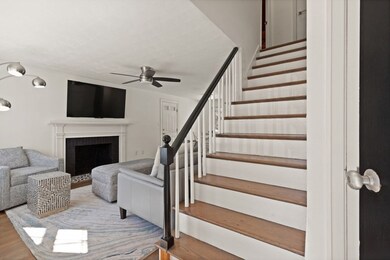
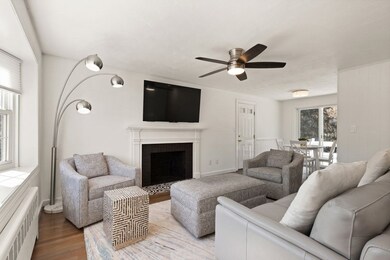
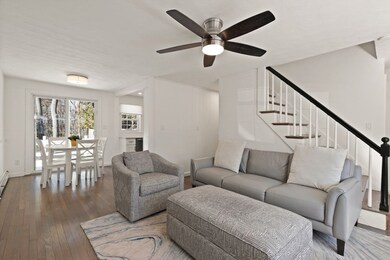
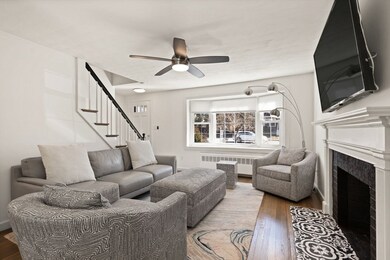
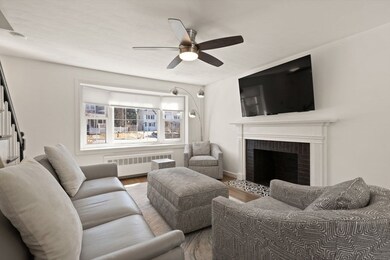
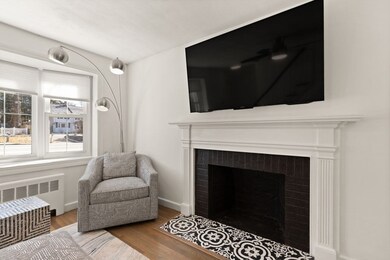
JUST MOVE RIGHT IN! This BEAUTIFULLY UPDATED 4 bedroom, 1 bath cape is full of CHARM & CHARACTER! Enter to a SUNDRENCHED FLOOR PLAN with GLEAMING HARDWOODS throughout…this home is perfect for entertaining! Gather in the BRIGHT living room with bay window & fireplace or the dining room with sliders to the deck overlooking the LARGE PEACEFUL & PRIVATE fenced-in backyard with gazebo & firepit, or access the FABULOUS mudroom; dining area opens to the STUNNING UPDATED kitchen boasting SS APPLIANCES, GRANITE counters, subway-TILED backsplash & CUSTOM cabinetry. First floor main bedroom, add'l bedroom/office & BEAUTIFULLY UPDATED full bathroom. Retreat upstairs to 2 SUNFILLED SPACIOUS & GRACIOUS bedrooms! FINISHED lower level offers LARGE family/game room & laundry! NEW 4 BEDROOM SEPTIC, 1 CAR GARAGE, SOLAR & SO MANY UPDATES…. Located on a LARGE lot in a central location close to all including restaurants, shopping, highways and award-winning schools!! YOUR SEARCH IS FINALLY OVER!!
We collect this data history from publicly available records. To have your information removed, we recommend requesting removal directly through your county’s website.
Alina Wang
Coldwell Banker Realty - Lexington
(774) 458-7979
256 Total Sales
1 in Sharon
$851,000 Price
Kristine Pasto
Coldwell Banker Realty
(312) 257-3834
53 Total Sales
4 in Sharon
$750K - $1.1M Price Range
Alexander Koziakov
Compass
(781) 417-5576
88 Total Sales
1 in Sharon
$910,000 Price
Kimberly Anderson
Coldwell Banker Realty - Sudbury
(508) 960-6652
30 Total Sales
2 in Sharon
$755K - $935K Price Range
Roy Mazraani
Real Broker MA, LLC
(774) 208-9313
80 Total Sales
4 in Sharon
$690K - $1.4M Price Range
Vena Priestly
Rise Signature Homes
(857) 666-8458
52 Total Sales
1 in Sharon
$785,000 Price
We collect this data history from publicly available records. To have your information removed, we recommend requesting removal directly through your county’s website.
| Date | Buyer | Sale Price | Title Company |
|---|---|---|---|
| $670,000 | None Available | ||
| Klayman Matthew R | $400,000 | None Available | |
| Mank Llc | $352,500 | None Available |
We collect this data history from publicly available records. To have your information removed, we recommend requesting removal directly through your county’s website.
| Date | Status | Borrower | Loan Amount |
|---|---|---|---|
| Open | $480,800 | ||
| Previous Owner | Klayman Matthew R | $320,000 |
We collect this data history from publicly available records. To have your information removed, we recommend requesting removal directly through your county’s website.
| Date | Event | Price | List to Sale | Price per Sq Ft | Prior Sale |
|---|---|---|---|---|---|
| 03/22/2024 03/22/24 | Sold | $670,000 | +7.2% | $425 / Sq Ft | |
| 03/01/2024 03/01/24 | Pending | -- | -- | -- | |
| 02/27/2024 02/27/24 | For Sale | $625,000 | +78.6% | $397 / Sq Ft | |
| 12/20/2021 12/20/21 | Sold | $350,000 | 0.0% | $326 / Sq Ft | View Prior Sale |
| 11/30/2021 11/30/21 | Pending | -- | -- | -- | |
| 11/28/2021 11/28/21 | For Sale | $349,990 | -- | $326 / Sq Ft |
We collect this data history from publicly available records. To have your information removed, we recommend requesting removal directly through your county’s website.
| Year | Tax Paid | Tax Assessment Tax Assessment Total Assessment is a certain percentage of the fair market value that is determined by local assessors to be the total taxable value of land and additions on the property. | Land | Improvement |
|---|---|---|---|---|
| 2025 | $8,231 | $470,900 | $389,700 | $81,200 |
| 2024 | $7,714 | $438,800 | $357,600 | $81,200 |
| 2023 | $7,587 | $408,100 | $334,200 | $73,900 |
| 2022 | $8,481 | $429,400 | $278,500 | $150,900 |
| 2021 | $8,278 | $405,200 | $262,800 | $142,400 |
| 2020 | $7,699 | $405,200 | $262,800 | $142,400 |
| 2019 | $7,279 | $375,000 | $232,600 | $142,400 |
| 2018 | $7,175 | $370,400 | $228,000 | $142,400 |
| 2017 | $6,973 | $355,400 | $213,000 | $142,400 |
| 2016 | $6,892 | $342,700 | $213,000 | $129,700 |
| 2015 | $6,364 | $313,500 | $195,400 | $118,100 |
| 2014 | $5,908 | $287,500 | $177,700 | $109,800 |
Seller's Agent in 2024
Deb Piazza
Coldwell Banker Realty - Sharon
(508) 245-5001
187 Total Sales
Buyer's Agent in 2024
Seth Stollman
Keller Williams Elite - Sharon
(781) 363-0292
133 Total Sales
Seller's Agent in 2021
Steve DeFrancesco
Silverstone Realty Group
(617) 653-1576
89 Total Sales
Source: MLS Property Information Network (MLS PIN)
MLS Number: 73206062
APN: SHAR-000081-000012
Disclaimer: Certain information contained herein is derived from information provided by parties other than Homes.com. All information provided is deemed reliable, but is not guaranteed to be accurate and should be independently verified.
The property listing data and information, or the Images, set forth herein were provided to MLS Property Information Network, Inc. from third party sources, including sellers, lessors and public records, and were compiled by MLS Property Information Network, Inc. The property listing data and information, and the Images, are for the personal, non-commercial use of consumers having a good faith interest in purchasing or leasing listed properties of the type displayed to them and may not be used for any purpose other than to identify prospective properties which such consumers may have a good faith interest in purchasing or leasing. MLS Property Information Network, Inc. and its subscribers disclaim any and all representations and warranties as to the accuracy of the property listing data and information, or as to the accuracy of any of the Images, set forth herein.
Ask me questions while you tour the home.