NOT LISTED FOR SALE

Estimated Value: $332,146

5 Beds
2 Baths
1,428 Sq Ft
$233/Sq Ft Est. Value

Sale Details

Date Sold: May 8, 2025

Last sale price $325,000 $228 Per Sq Ft

Est. 2% increase in value since last sale

Current estimated payment $2,262 / mo

2 Days on Market

Highlights

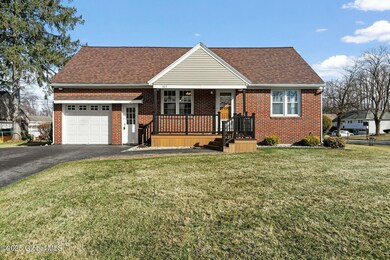
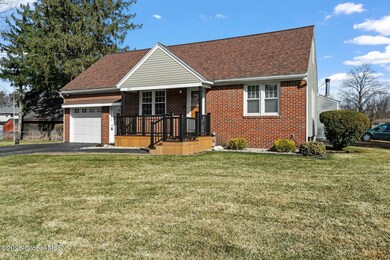
  • Cape Cod Architecture
  • Corner Lot
  • Covered Patio or Porch
  • Wood Flooring
  • No HOA
  • 1 Car Attached Garage

About This Home

As of May 2025

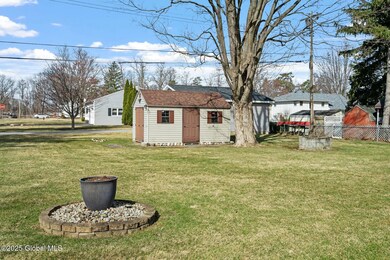
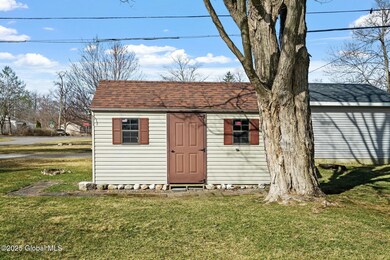
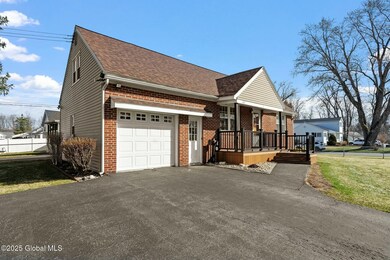
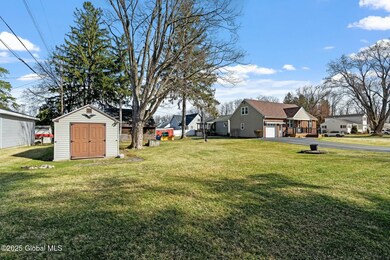
Lovely Cape Cod home in Rotterdam. This home boasts 5 bedrooms and 2 full baths, a one car garage, new roof and furnace. The home is situated on a well manicured corner lot with a nice yard, chain link fencing, a shed and sprinkler system. The home is close to Route 890 and the NYS Thruway for easy access to the Capital District. Mohonasen Schools.

Last Agent to Sell the Property

Timothy Tyler

Find Advisors License #10401231763 Listed on: 03/31/2025

Find Advisors

Last Buyer's Agent

Rachel Henley

Henley Homes, Inc License #10311208614

Create a Home Valuation Report for This Property
The Home Valuation Report is an in-depth analysis detailing your home's value as well as a comparison with similar homes in the area

Home Details

Home Type

  • Single Family

Est. Annual Taxes

  • $4,820

Year Built

  • Built in 1955

Lot Details

  • 9,583 Sq Ft Lot
  • Chain Link Fence
  • Landscaped
  • Corner Lot
  • Property is zoned Single Residence

Parking

  • 1 Car Attached Garage

Home Design

  • Cape Cod Architecture
  • Brick Exterior Construction
  • Vinyl Siding
  • Asphalt

Interior Spaces

  • 1,428 Sq Ft Home
  • 2-Story Property
  • Living Room
  • Basement Fills Entire Space Under The House
  • Dormer Attic

Kitchen

  • Eat-In Kitchen
  • Range
  • Microwave
  • Dishwasher

Flooring

  • Wood
  • Ceramic Tile

Bedrooms and Bathrooms

  • 5 Bedrooms
  • Bathroom on Main Level
  • 2 Full Bathrooms

Outdoor Features

  • Covered Patio or Porch
  • Shed

Utilities

  • Forced Air Heating and Cooling System
  • Heating System Uses Oil
  • Septic Tank

Community Details

  • No Home Owners Association

Listing and Financial Details

  • Legal Lot and Block 01 / 27
  • Assessor Parcel Number 422800 59.16-1-27 01

Home Details

Home Type

Single Family

Est. Annual Taxes

$4,820

Year Built

Built in 1955

Lot Details

9,583 Sq Ft Lot

Parking

1

Listing Details

  • Property Type: Residential
  • Property Sub Type: Single Family Residence
  • Zoning: Single Residence
  • Year Built: 1955
  • Directions: Take Rt 890 East (Schenectady Crossway) to Highbridge Rd Exit 8. Turn left on Highbridge Rd. Follow Highbidge Rd to Sherman St on the left. Follow Sherman street around the bend to 163 Highbridge on the Left..
  • Above Grade Finished Sq Ft: 1428.0
  • Architectural Style: Cape Cod
  • Financial Details General Taxes: 2800.0
  • General Taxes Description: Estimated
  • Financial Details School Taxes: 2013.0
  • School Taxes Description: Estimated
  • Lot Size Acres: 0.22
  • New Construction: No
  • Parking Features Parking Total: 5.0
  • Sale Detail Seller Contribution: No
  • Garage Yn: Yes
  • Appliances Refrigerators: Yes
  • Cooling:Central Air: Yes
  • Appliances Microwave: Yes
  • Flooring:Ceramic Tile: Yes
  • Flooring:Wood: Yes
  • Architectural Style:Cape Cod: Yes
  • Fencing:Chain Link: Yes
  • Levels Two: Yes
  • Special Features: None

Interior Features

  • Flooring: Wood, Ceramic Tile
  • Basement: Full
  • Interior Amenities: Eat-in Kitchen
  • Appliances: Dishwasher, Microwave, Range, Refrigerator
  • Full Bathrooms: 2
  • Total Bedrooms: 5
  • Living Area: 1428.0
  • Bedroom Level: First
  • Kitchen Level: First
  • Living Room Level: First
  • Bathroom Levels Full Bathroom 1: 1st
  • Bathroom Levels Full Bathroom 2: 2nd
  • Fireplace: No
  • Appliances Dishwasher: Yes
  • Full Basement: Yes
  • Kitchen Features:Eat-in Kitchen: Yes
  • Appliances Range: Yes
  • Attic Features:Dormer: Yes

Exterior Features

  • Exterior Features: None
  • Roof: Asphalt
  • Construction Type: Brick, Vinyl Siding
  • Fencing: None, Chain Link
  • Other Structures: Shed(s)
  • Patio And Porch Features: Covered, Front Porch
  • Waterfront: No
  • Lot Features:Corner Lot: Yes
  • Construction Materials:Vinyl Siding: Yes
  • Exterior Features:None37: Yes
  • Lot Features:Landscaped: Yes
  • Construction Materials:Brick: Yes
  • Patio And Porch Features:Front Porch: Yes
  • Patio And Porch Features:Covered: Yes

Garage/Parking

  • Garage Spaces: 1.0
  • Parking Features: Paved, Attached
  • Attached Garage: Yes
  • Total Parking Spaces: 5.0
  • Property Detail:Garage Spaces: 1.0
  • Property Detail:Parking YN: Yes
  • Parking Features:Attached: Yes
  • Parking Features:Paved: Yes
  • Parking Features:Garage: Yes

Utilities

  • Sewer: Septic Tank
  • Cooling: Central Air
  • Heating: Forced Air, Oil
  • Water Source: Public
  • Cooling Y N: Yes
  • Heating Yn: Yes
  • Sewer Septic Tank: Yes
  • Heating:Forced Air: Yes
  • Heating:Oil: Yes

Condo/Co-op/Association

  • Association: No

Association/Amenities

  • Parcel Tax HOA:Association YN: No

Schools

  • Junior High Dist: Mohonasen

Lot Info

  • Lot Features: Corner Lot, Landscaped
  • Parcel #: 422800 59.16-1-27 01
  • Lot Size Sq Ft: 9583.2

Tax Info

  • Tax Annual Amount: 4820.0
  • Tax Block: 27
  • Tax Lot: 01

Ownership History

We collect this data history from publicly available records. To have your information removed, we recommend requesting removal directly through your county’s website.

Date Name Owned For Owner Type

Purchase Details

Listed on
Mar 31, 2025
Closed on
Apr 24, 2025
Sold by
Bought by
Seller's Agent
Timothy Tyler
Find Advisors
Buyer's Agent
Rachel Henley
Henley Homes Inc
List Price
$309,900
Sold Price
$325,000
Premium/Discount to List
$15,100
4.87%
Views
62
Current Estimated Value
$332,146

Home Financials for this Owner

Home Financials are based on the most recent Mortgage that was taken out on this home.
Estimated Appreciation
$7,146
Avg. Annual Appreciation
1.74%
Original Mortgage
$290,000
Outstanding Balance
$286,429
Interest Rate
6.83%
Mortgage Type
New Conventional
Estimated Equity
$45,717

Purchase Details

Closed on
Jun 3, 2016
Sold by
Bought by
Source: Public Records

Home Values in the Area

Source: Public Records

Average Home Value in this Area


Source: Public Records

Agents Specializing in Schenectady, NY

See All Agents

Purchase History

We collect this data history from publicly available records. To have your information removed, we recommend requesting removal directly through your county’s website.

Date Buyer Sale Price Title Company
$325,000 First American Title
-- None Available
Source: Public Records

Mortgage History

We collect this data history from publicly available records. To have your information removed, we recommend requesting removal directly through your county’s website.

Date Status Borrower Loan Amount
Open $290,000
Closed $290,000
Source: Public Records

Property History

We collect this data history from publicly available records. To have your information removed, we recommend requesting removal directly through your county’s website.

Date Event Price List to Sale Price per Sq Ft
05/08/2025 05/08/25 Sold $325,000 +4.9% $228 / Sq Ft
04/02/2025 04/02/25 Pending -- -- --
03/31/2025 03/31/25 For Sale $309,900 -- $217 / Sq Ft
Source: Global MLS

Tax History

We collect this data history from publicly available records. To have your information removed, we recommend requesting removal directly through your county’s website.

Year Tax Paid Tax Assessment Tax Assessment Total Assessment is a certain percentage of the fair market value that is determined by local assessors to be the total taxable value of land and additions on the property. Land Improvement
2025 $5,241 $152,000 $9,900 $142,100
2024 $5,241 $152,000 $9,900 $142,100
2023 $37 $152,000 $9,900 $142,100
2022 $5,265 $152,000 $9,900 $142,100
2021 $5,124 $152,000 $9,900 $142,100
2020 $3,940 $152,000 $9,900 $142,100
2018 $3,785 $152,000 $9,900 $142,100
Source: Public Records

Agents Affiliated with this Home

  • Section Image
  • Section Image
See All Agents

Map

Source: Global MLS

MLS Number: 202514320

Global MLS

APN: 4228005916127

Your Personal Tour Guide

Ask me questions while you tour the home.