
Sara Foltz
Keller Williams Distinctive RE
(513) 572-5389
138 Total Sales
3 in Bellevue
$158K - $220K Price Range


Estimated Value: $121,000 - $151,849
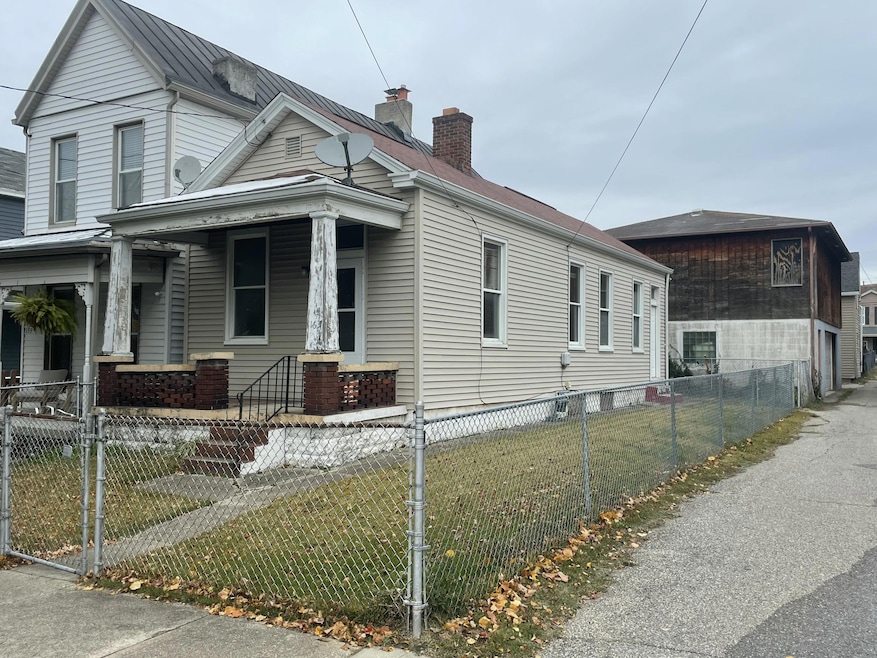
INVESTORS TAKE A LOOK! VALUE ADD OPPORTUNITY! Looking for a great rental opportunity or house hack? This is the what you've been searching for in the heart of Bellevue KY less than a block from Fairfield Avenue. The main home is a 1 bedroom 1 bath single story home. Living room, bedroom, kitchen, and bathroom. Minimal entry steps and would make a great home with some TLC. The bonus is a 30x30 2 car garage with a second floor. Garage already has plumbing and electric ran to it, which would make for a perfect ADU Apartment. At 30x30 there is enough space to finish out a great 2 bedroom apartment with coveted off street parking. Live in one unit and rent the other or rent both units as a great addition to any portfolio. Walking distance to all of Bellevue & Dayton's restaurants, shops, and nightlife along Fairfield Avenue. Within 2 miles of Downtown Cincinnati!
Last Agent to Sell the Property
Paragon Realty Partners License #252737 Listed on: 11/13/2025
We collect this data history from publicly available records. To have your information removed, we recommend requesting removal directly through your county’s website.
Sara Foltz
Keller Williams Distinctive RE
(513) 572-5389
138 Total Sales
3 in Bellevue
$158K - $220K Price Range
Melissa Jakubowski
eXp Realty, LLC
(513) 866-3028
82 Total Sales
3 in Bellevue
$220K - $325K Price Range
Pamela Brownfield
Pulse Property Management, LLC
(859) 287-2074
24 Total Sales
1 in Bellevue
$170,000 Price
Kim Hermann
Huff Realty - CC
(859) 479-0331
240 Total Sales
15 in Bellevue
$100K - $615K Price Range
Teresa Gillum
eXp Realty
(859) 927-3267
113 Total Sales
2 in Bellevue
$256K - $900K Price Range
Maria Walley
Comey & Shepherd
(513) 854-0440
105 Total Sales
1 in Bellevue
$270,000 Price
We collect this data history from publicly available records. To have your information removed, we recommend requesting removal directly through your county’s website.
| Date | Buyer | Sale Price | Title Company |
|---|---|---|---|
| $130,000 | Kentucky Land Title | ||
| $117,400 | None Listed On Document | ||
| -- | None Listed On Document |
We collect this data history from publicly available records. To have your information removed, we recommend requesting removal directly through your county’s website.
| Date | Event | Price | List to Sale | Price per Sq Ft |
|---|---|---|---|---|
| 12/09/2025 12/09/25 | Sold | $130,000 | -18.8% | $175 / Sq Ft |
| 11/24/2025 11/24/25 | Pending | -- | -- | -- |
| 11/13/2025 11/13/25 | For Sale | $160,000 | -- | $215 / Sq Ft |
We collect this data history from publicly available records. To have your information removed, we recommend requesting removal directly through your county’s website.
| Year | Tax Paid | Tax Assessment Tax Assessment Total Assessment is a certain percentage of the fair market value that is determined by local assessors to be the total taxable value of land and additions on the property. | Land | Improvement |
|---|---|---|---|---|
| 2025 | $1,423 | $117,400 | $12,100 | $105,300 |
| 2024 | $1,415 | $117,400 | $12,100 | $105,300 |
| 2023 | $962 | $68,700 | $10,000 | $58,700 |
| 2022 | $982 | $68,700 | $10,000 | $58,700 |
| 2021 | $984 | $68,700 | $10,000 | $58,700 |
| 2020 | $974 | $68,700 | $10,000 | $58,700 |
| 2019 | $1,015 | $68,700 | $5,400 | $63,300 |
| 2018 | $960 | $68,700 | $5,400 | $63,300 |
| 2017 | $936 | $68,700 | $5,400 | $63,300 |
| 2016 | $884 | $68,700 | $0 | $0 |
| 2015 | $904 | $68,700 | $0 | $0 |
| 2014 | $878 | $68,700 | $0 | $0 |
Seller's Agent in 2025
Joe Tucker
Paragon Realty Partners
(859) 816-4128
130 Total Sales
Buyer's Agent in 2025
Adam Gregory
RE/MAX
(859) 466-2399
82 Total Sales
Source: Northern Kentucky Multiple Listing Service
MLS Number: 638006
APN: 999-99-07-942.00
Disclaimer: Certain information contained herein is derived from information provided by parties other than Homes.com. All information provided is deemed reliable, but is not guaranteed to be accurate and should be independently verified.
The data relating to real estate for sale on this web site comes in part from the Internet Data Exchange Program of NKMLS. Real estate listings held by IDX Brokerage firms other than Ten-X are marked with the Internet Data Exchange logo or the Internet Data Exchange thumbnail logo and detailed information about them includes the name of the listing Brokers.
Listing information is deemed reliable, but not guaranteed.
Copyright 2026 Northern Kentucky Multiple Listing Service, Inc. All rights reserved.
Ask me questions while you tour the home.