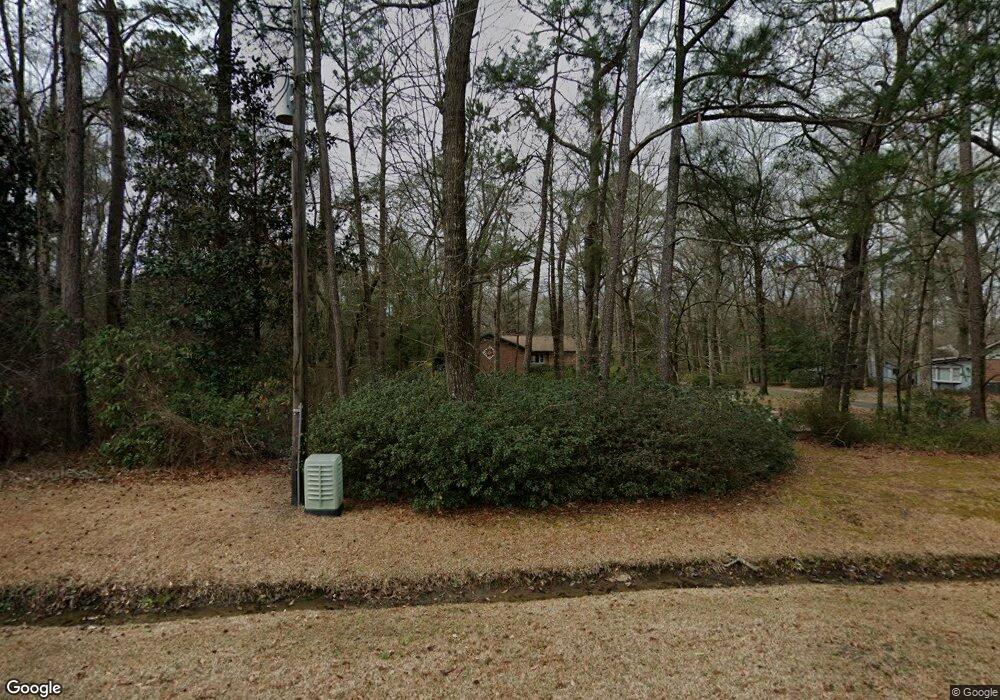
$399,500
$30K PRICE DROP

163 Washington Cir Wallace, NC 28466

Wallace Area

Estimated payment $2,483/month

Total Views 12,782
4 Beds
3 Baths
2,293 Sq Ft
$174 Price per Sq Ft

Highlights

  • 1 Acre Lot
  • Wood Flooring
  • Solid Surface Countertops
  • Deck
  • Bonus Room
  • Den

About This Home

Welcome home to this beautifully maintained 4BR/3BA custom built one owner residence in Plantation Acres Subdivision in Wallace, NC- where comfort , style and peace of mind come together.
Thoughtfully updated with todays buyers in mind, the stunning
modern kitchen renovation completed in 2023 included brand new kitchen cabinetry, elegant granite counters, fresh kitchen paint and durable tile LVP flooring-perfect for everyday living and entertaining alike.
Major improvements include one of the homes two HVAC units being replaced in late 2025 and roof replacement completed in 2018/2019- giving you confidence in the homes long term value. Enjoy everyday convenience with a covered breezeway that connects the carport to the home- keeping you dry while going to and from your car. A large rear deck is ready for your summer grilling cookoffs too.
The floorplan features both formal and casual living rooms, a laundry area, and a tiled foyer. The home has tons of built in cabinetry in the living room and kitchen.
A enclosed garage offers over 350 ft of extra space which would be wonderful as your office, in law suite, or playroom. Simply expand your duct work or add a wall unit and this space could be used as a 5th bedroom .
A naturally landscaped lot with lots of shade trees is perfect for bird watching from your rear deck all year long.
Located in walking distance to Wallace Elem. School, shopping, banking and grocery stores.
The home is served by Town of Wallace for water, sewer, and trash pick up. Termite bond in place w/ Dodson Pest Control offers extra peace of mind should you opt to transfer it to you after closing. ADT security system in place. Old septic on site - not in use. Restrictive Covenants Apply and may be seen in Book 808 Pg 87 of Duplin County ROD. Storage shed to convey to buyer. Call today for your showing! 24 hour notice required for showings. Buyers agent required to be present at all showings.

Listing Agent

Valerie Johnson

Johnson Realty License #241499 Listed on: 02/17/2026

Home Details

Home Type

  • Single Family

Est. Annual Taxes

  • $3,481

Year Built

  • Built in 1977

Lot Details

  • 1 Acre Lot
  • Property fronts a state road
  • Cul-De-Sac
  • Property is zoned r-8

HOA Fees

  • HOA YN

Home Design

  • Brick Veneer
  • Wood Frame Construction
  • Architectural Shingle Roof

Interior Spaces

  • 2,293 Sq Ft Home
  • 1-Story Property
  • Ceiling Fan
  • Self Contained Fireplace Unit Or Insert
  • Entrance Foyer
  • Living Room
  • Dining Room
  • Den
  • Bonus Room
  • Crawl Space
  • Home Security System

Kitchen

  • Breakfast Area or Nook
  • Electric Range
  • Dishwasher
  • Solid Surface Countertops
  • Disposal

Flooring

  • Wood
  • Carpet
  • Ceramic Tile
  • Luxury Vinyl Plank Tile

Bedrooms and Bathrooms

  • 4 Bedrooms
  • Walk-In Closet
  • 3 Full Bathrooms
  • Walk-in Shower

Laundry

  • Laundry Room
  • Laundry in Hall
  • Washer and Dryer Hookup

Parking

  • 2 Attached Carport Spaces
  • Off-Street Parking

Outdoor Features

  • Deck
  • Covered Patio or Porch
  • Shed

Schools

  • Wallace Elementary And Middle School
  • Wallace-Rose Hill High School

Utilities

  • Forced Air Heating and Cooling System
  • Heating System Uses Propane
  • Electric Water Heater
  • Municipal Trash

Community Details

  • Plantation Acres Association

Listing and Financial Details

  • Assessor Parcel Number 095867

Home Details

Home Type

Single Family

Est. Annual Taxes

$3,481

Year Built

Built in 1977

Lot Details

1 Acres

HOA Fees

$1 per month

Listing Details

  • Property Type: Residential
  • Style: STR
  • Secondary Subdivision: N/A
  • Year Built: 1977
  • Property Sub Type: Single Family Residence
  • View: None
  • Appliances: Refrigerator, Disposal, Dishwasher, Electric Range
  • Original List Price: 399500.00
  • Accessibility Features: None
  • Unit Levels: One
  • Living Area: 2293.00
  • Is New Construction?: No
  • Other Structures: Shed(s)
  • Property Condition: UpdatedRemodeled
  • Island Or Mainland: Mainland
  • Prospect Exempt Y N: No
  • Remarks And Showing Info Recording Device Y N: No
  • Remarks Written By Agent Y N: Yes
  • List Price Per Sqft: 174.23
  • Special Features: None

Interior Features

  • Basement: None
  • Dining Room Type: Formal, Kitchen
  • Flooring: LVT/LVP, Carpet, Ceramic Tile, Hardwood
  • Interior Amenities: Walk-in Closet(s), Entrance Foyer, Solid Surface, Ceiling Fan(s), Walk-in Shower, Walk-In Closet(s)
  • Master Bedroom Level: Primary Living Area
  • Furnished: Unfurnished
  • Laundry Features: Dryer Hookup, Washer Hookup, In Hall
  • Full Bathrooms: 3
  • Total Bedrooms: 4
  • Entry Level: 1
  • Fireplaces: 1
  • Has Fireplace?: Yes
  • Total Bedrooms: 10
  • Room Types: Master Bedroom, Bedroom 1, Bedroom 2, Bedroom 3, Living Room, Dining Area, Laundry, Den, Breakfast Nook, Dining Room, Bonus Room
  • Stories: 1
  • Bathrooms Total Source: Computed
  • Bathrooms Total Notational: 3.00
  • Living Area Range: 2200 - 2399
  • Floor Plans Count: 1
  • Floor Plans Change Timestamp: 2026-02-25T14:44:24Z

Exterior Features

  • Exterior Finish: Brick Veneer
  • Fencing: None
  • Roof: Architectural Shingle
  • Road Frontage Type: See Remarks
  • Pool Features: None
  • Road Frontage Type: City Street, State Road
  • Waterfront?: No
  • Foundation Details: Crawl Space
  • Patio And Porch Features: Covered, Deck

Garage/Parking

  • Has Attached Garage?: No
  • Carport Spaces: 2.00
  • Has Attached Garage?: No
  • Parking Features: Covered, Asphalt, Off Street
  • Attached Carport Spaces: 2.00

Utilities

  • Utilities: Sewer Connected, Water Connected, See Remarks
  • Water Heater: Electric
  • Heating System Fuel Source: Electric, Propane
  • Trash Collection: City Pick-UP
  • Water Source: Public
  • Security Features: Security System
  • Cooling: Central Air
  • Has Cooling?: Yes
  • Heating: Propane, Fireplace Insert, Fireplace(s), Electric, Forced Air
  • Heating Yn: Yes
  • Sewer Provider: Public Sewer, Septic Tank, City/Town
  • Trash Provider: Town of Wallace/ contract
  • Water Provider: City/Town

Condo/Co-op/Association

  • Association Amenities: None, See Remarks
  • Association Fees: 10.00
  • Association Fee Frequency: Annually
  • Association Name: Plantation Acres
  • Association Phone#: TBD
  • Has H O A?: Yes

Fee Information

  • Termite Bond Y N: Yes
  • Termite Company: Dodson Pest
  • Termite Company Phone: 910-392-3330

Schools

  • Elementary School: Wallace
  • High School: Wallace-Rose Hill
  • Junior High Dist: Duplin
  • Middle Or Junior School: Wallace

Lot Info

  • Deed Book: 821
  • Deed Page: 700.00
  • Zoning: r-8
  • Lot Features: Cul-De-Sac
  • Lot Size Acres: 1.0
  • Lot Size: see deed and plot map in MLS docs section
  • Lot Size Sq Ft: 43560.00
  • Parcel#: 095867
  • Cobra Zone Y N: No
  • Federal Flood Insurance Available Y N: No
  • Permitted Use: Public

Tax Info

  • Tax Year: 2025
  • Tax Book Number: 9
  • Tax Map Number: 79
  • Tax Other Assessment Amount Frequency: 0
  • Tax Amount: 3480.96

Map

Range of Values:

--
Value Increase
--
Percent Increase
--
Adjusted for Inflation
Collateral Analytics

Collateral Analytics Collateral Analytics AVMs (Automated Valuation Model) employ a number of statistical approaches combined with neighborhood-specific comparable selection guarantees the most up-to-date and precise valuations.

Not Available

Collateral Analytics does not have data for the current month. Please view the chart for historical values.

ICE

ICE Mortgage Technology ICE Mortgage Technology’s AVM (Automated Valuation Model) is a state-of-the-art online residential property valuation tool that provides a quick and accurate estimate of the value of almost any home in the U.S.

Not Available

ICE Mortgage Technology does not have data for the current month. Please view the chart for historical values.

First American

First American First American Data & Analytics’ next-generation AVM combines unrivaled data assets with a blended ensemble of valuation models to produce highly accurate, reliable valuations you can trust.

Not Available

First American does not have data for the current month. Please view the chart for historical values.

Quantarium

Quantarium Quantarium’s valuation service, repeatedly proven the industry’s most accurate and comprehensive, is supercharged with a self-learning and auto-tuning AI engine that continually becomes smarter and more accurate as it processes daily inputs from the industry’s leading RE data lake.

Not Available

Quantarium does not have data for the current month. Please view the chart for historical values.

Average Value
Not Available
List Price
Sold Price
Create a Home Valuation Report for This Property
The Home Valuation Report is an in-depth analysis detailing your home's value as well as a comparison with similar homes in the area

Home Values in the Area

Source: Public Records

Average Home Value in this Area


Source: Public Records

Tax History

We collect this data history from publicly available records. To have your information removed, we recommend requesting removal directly through your county’s website.

Year Tax Paid Tax Assessment Tax Assessment Total Assessment is a certain percentage of the fair market value that is determined by local assessors to be the total taxable value of land and additions on the property. Land Improvement
2025 $3,481 $313,600 $40,000 $273,600
2024 $2,718 $200,600 $40,000 $160,600
2023 $2,718 $200,600 $40,000 $160,600
2022 $2,664 $200,600 $40,000 $160,600
2021 $2,718 $200,600 $40,000 $160,600
2020 $1,474 $200,600 $40,000 $160,600
2019 $1,434 $200,600 $40,000 $160,600
2018 $1,434 $200,600 $40,000 $160,600
2016 $1,432 $196,200 $40,000 $156,200
2013 $1,384 $196,200 $40,000 $156,200
Source: Public Records

Property History

We collect this data history from publicly available records. To have your information removed, we recommend requesting removal directly through your county’s website.

Date Event Price List to Sale Price per Sq Ft
07/16/2026 07/16/26 Price Changed $399,500 -3.6% $174 / Sq Ft
03/17/2026 03/17/26 Price Changed $414,500 -3.4% $181 / Sq Ft
02/17/2026 02/17/26 For Sale $429,000 -- $187 / Sq Ft
Source: Hive MLS

Purchase History

We collect this data history from publicly available records. To have your information removed, we recommend requesting removal directly through your county’s website.

Date Type Sale Price Title Company
Deed $4,500 --
Source: Public Records

Mortgage History

We collect this data history from publicly available records. To have your information removed, we recommend requesting removal directly through your county’s website.

Date Status Loan Amount Loan Type
Open $35,000 Credit Line Revolving
Source: Public Records

Source: Hive MLS

MLS Number: 100555113

Hive MLS

APN: 09-5867

Your Personal Tour Guide

Ask me questions while you tour the home.