
Seller's Agent in 2025
Yolonda Williams
Keller Williams Realty Atl. Partners
(404) 291-1156
39 Total Sales
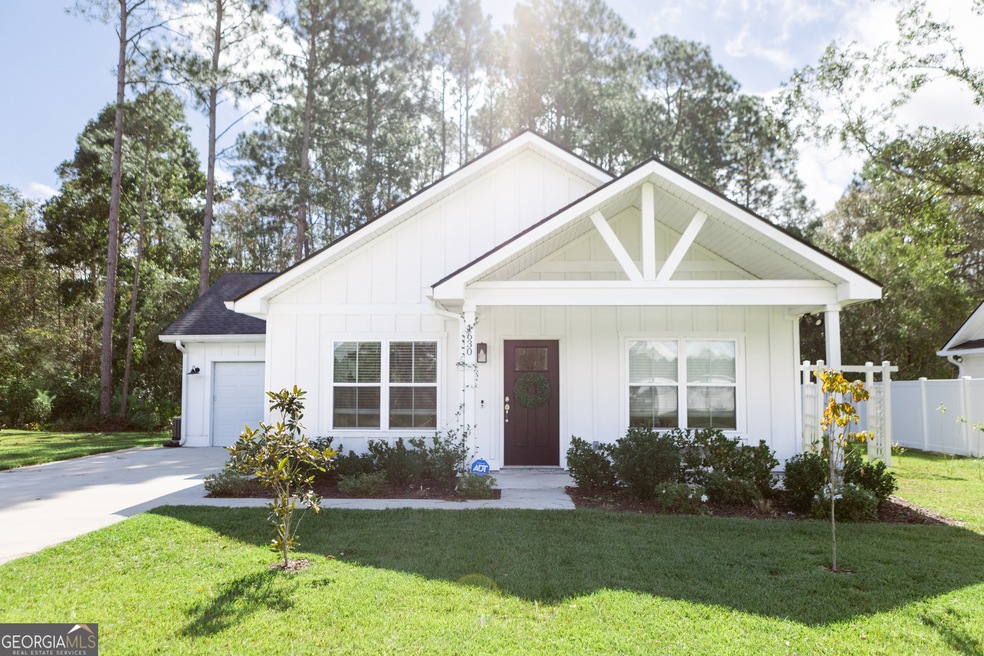
Price Improvement! Now Listed at $266,500! Best Value in Ashantilly Cottages! Discover Ashantilly Cottages, a sought-after community along Georgia's Historic Atlantic Coastline. Now priced at $266,500, this nearly New built 1,176 sq. ft. single-story home offers Modern Comfort with Classic Southern Charm. Designed with an Open Layout, this home features 3 bedrooms, 2 full bathrooms, LVP flooring, Granite countertops, and Spacious closets. A single-car garage and a Generously Sized yard provide both Privacy and space for outdoor enjoyment. This home is Ideally positioned in the community, offering direct views of the pickleball court and easy access to the Clubhouse and a Serene 5-Acre Lake with a Dock! Recent price adjustment makes this an incredible value! Whether you're a First-Time Buyer, looking to downsize, or searching for a move-in-ready home, this is an opportunity you don't want to miss! Schedule your tour today, homes in this neighborhood are moving fast!!
Last Agent to Sell the Property
Keller Williams Realty Atl. Partners Brokerage Phone: 404-291-1156 License #247734 Listed on: 10/11/2024
We collect this data history from publicly available records. To have your information removed, we recommend requesting removal directly through your county’s website.
| Date | Event | Price | List to Sale | Price per Sq Ft | Prior Sale |
|---|---|---|---|---|---|
| 03/18/2025 03/18/25 | Sold | $266,000 | -0.2% | $226 / Sq Ft | |
| 02/17/2025 02/17/25 | Pending | -- | -- | -- | |
| 02/13/2025 02/13/25 | Price Changed | $266,500 | -0.9% | $227 / Sq Ft | |
| 10/11/2024 10/11/24 | For Sale | $269,000 | +12.6% | $229 / Sq Ft | |
| 12/19/2022 12/19/22 | Sold | $238,900 | +1.3% | $203 / Sq Ft | View Prior Sale |
| 09/07/2022 09/07/22 | Pending | -- | -- | -- | |
| 08/15/2022 08/15/22 | For Sale | $235,900 | -- | $201 / Sq Ft |
Seller's Agent in 2025
Yolonda Williams
Keller Williams Realty Atl. Partners
(404) 291-1156
39 Total Sales
Buyer's Agent in 2025
Glenda Broker
Non-Mls Company
(800) 289-1214
Seller's Agent in 2022
James R Shanken CCIM, CIPS
Coldwell Banker Southern Coast
(912) 408-2021
521 Total Sales
Buyer's Agent in 2022
Joan Lewis
Signature Properties Group Inc.
(912) 634-9995
69 Total Sales
Buyer Co-Listing Agent in 2022
Sandra Jernigan Branch
Signature Properties Group Inc.
(912) 269-1129
96 Total Sales
S
Buyer Co-Listing Agent in 2022
Sandra Branch
Premier Real Estate Group
Source: Georgia MLS
MLS Number: 10390733
Disclaimer: Certain information contained herein is derived from information provided by parties other than Homes.com. All information provided is deemed reliable, but is not guaranteed to be accurate and should be independently verified.
The data relating to real estate for sale on this web site comes in part from the Broker Reciprocity Program of Georgia MLS. Real estate listings held by brokerage firms other than Redfin are marked with the Broker Reciprocity logo and detailed information about them includes the name of the listing brokers. Information deemed reliable but not guaranteed. Copyright 2026 Georgia MLS. All rights reserved.
Ask me questions while you tour the home.