
ROSA POWELL
Responds Quickly
Berkshire Hathaway HomeServices Lake Ozark Realty
(314) 451-7885
40 Total Sales
1 in Brumley
$275,000 Price


Estimated Value: $310,139
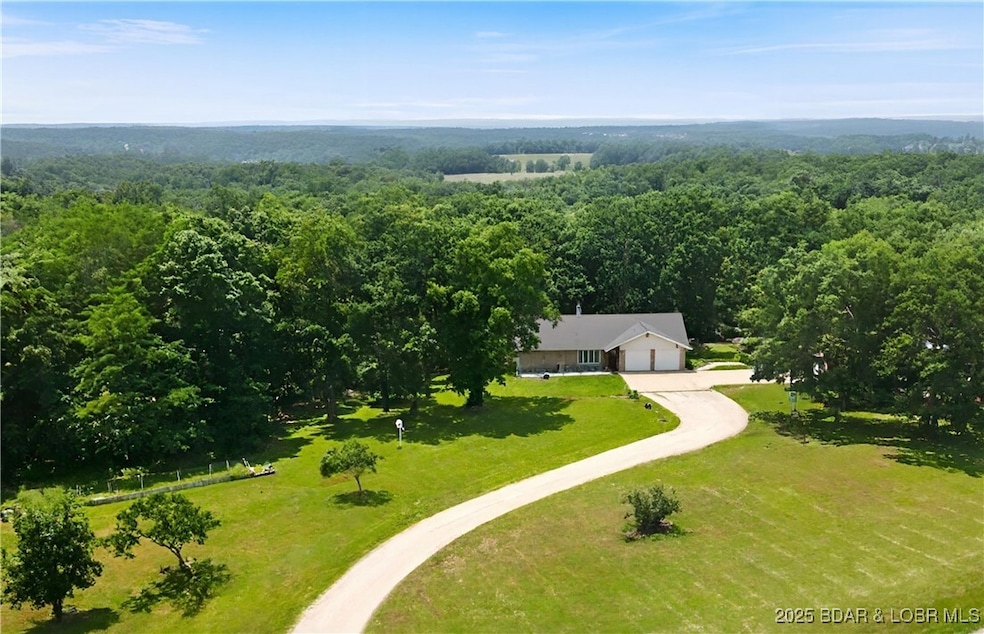
C1630 Hwy 42, Iberia MO. Country Home on 5 Acres – Perfect for Investors or Homeowners! Discover this spacious 2,800+ sq ft home ideally located on Hwy 42, just 14 miles from Osage Beach. Nestled on 5 acres Hwy 42 Frontage. No Gravel! This versatile property is perfect as a 2-family home or a savvy investment opportunity! Key Features: 4-5 Bedrooms, 2.5 Baths with main-level living. Two Kitchens – ideal for multi-family or rental potential. Large Sunroom for year-round relaxation. 2-Car Attached Garage plus a 34x24 Shop with a 12 ft overhang, perfect for RV storage with sewer, water and electric hookups.. Dual 200amp Services. Updates: Roof, gutters, HVAC system, well pump, and wood siding on the east side. Beautiful, Private Setting – a peaceful escape with endless potential ready for your personal touch to bring it to its full glory. Whether you’re an investor or looking for a spacious family home, this property offers incredible value and opportunity. Don’t miss out – schedule your showing today!
Last Agent to Sell the Property
Dunn and Associates LLC License #2017016903 Listed on: 11/11/2025
We collect this data history from publicly available records. To have your information removed, we recommend requesting removal directly through your county’s website.
ROSA POWELL
Berkshire Hathaway HomeServices Lake Ozark Realty
(314) 451-7885
40 Total Sales
1 in Brumley
$275,000 Price
Amanda Greenwood
Century 21 Community
(417) 344-2472
132 Total Sales
2 in Brumley
$173K - $208K Price Range
ANN KLIMKEWICZ, PC
RE/MAX Lake of the Ozarks
(573) 496-1503
253 Total Sales
1 in Brumley
$55,000 Price
Skeeter Smith
Platinum Realty LLC
(951) 406-2740
37 Total Sales
1 in Brumley
$169,800 Price
EUGENE AZARSKIS
RE/MAX Lake of the Ozarks
(573) 641-8689
85 Total Sales
1 in Brumley
$60,000 Price
Jason Whittle
RE/MAX Lake of the Ozarks
(800) 836-2005
1,137 Total Sales
10 in Brumley
$65K - $500K Price Range
We collect this data history from publicly available records. To have your information removed, we recommend requesting removal directly through your county’s website.
| Date | Buyer | Sale Price | Title Company |
|---|---|---|---|
| -- | Great American Title | ||
| -- | Lake Of Ozarks Land Ttl Comp |
We collect this data history from publicly available records. To have your information removed, we recommend requesting removal directly through your county’s website.
| Date | Status | Borrower | Loan Amount |
|---|---|---|---|
| Open | $299,475 | ||
| Closed | $246,972 |
We collect this data history from publicly available records. To have your information removed, we recommend requesting removal directly through your county’s website.
| Date | Event | Price | List to Sale | Price per Sq Ft | Prior Sale |
|---|---|---|---|---|---|
| 03/23/2026 03/23/26 | Sold | -- | -- | -- | |
| 11/11/2025 11/11/25 | For Sale | $315,000 | +26.0% | $110 / Sq Ft | |
| 06/07/2021 06/07/21 | Sold | -- | -- | -- | View Prior Sale |
| 05/08/2021 05/08/21 | Pending | -- | -- | -- | |
| 04/07/2021 04/07/21 | For Sale | $250,000 | -- | $87 / Sq Ft |
We collect this data history from publicly available records. To have your information removed, we recommend requesting removal directly through your county’s website.
| Year | Tax Paid | Tax Assessment Tax Assessment Total Assessment is a certain percentage of the fair market value that is determined by local assessors to be the total taxable value of land and additions on the property. | Land | Improvement |
|---|---|---|---|---|
| 2025 | $1,212 | $23,440 | $2,350 | $21,090 |
| 2024 | $1,109 | $20,680 | $2,140 | $18,540 |
| 2023 | $1,108 | $20,680 | $2,140 | $18,540 |
| 2022 | $1,046 | $20,680 | $2,140 | $18,540 |
| 2021 | $1,045 | $20,680 | $2,140 | $18,540 |
| 2020 | $986 | $18,810 | $2,330 | $16,480 |
| 2019 | $938 | $17,870 | $1,390 | $16,480 |
| 2018 | $953 | $17,870 | $1,390 | $16,480 |
| 2017 | $944 | $18,420 | $1,350 | $17,070 |
| 2016 | $883 | $18,420 | $0 | $0 |
| 2015 | -- | $18,420 | $0 | $0 |
| 2012 | -- | $19,020 | $0 | $0 |
Seller's Agent in 2026
Victoria Devine
Dunn and Associates LLC
(573) 286-6216
46 Total Sales
A
Buyer's Agent in 2026
AgentBD Out of Area BDAR
Out of Area Office BD
(555) 555-5556
754 Total Sales
W
Seller's Agent in 2021
WINTERS SHELTON REAL ESTATE GROUP, LLC
RE/MAX
Buyer's Agent in 2021
Chuck Yow
Dunn and Associates LLC
(573) 280-4452
233 Total Sales
Source: Bagnell Dam Association of REALTORS®
MLS Number: 3582547
APN: 157026000000015000
Disclaimer: Certain information contained herein is derived from information provided by parties other than Homes.com. All information provided is deemed reliable, but is not guaranteed to be accurate and should be independently verified.
IDX information is provided exclusively for personal, non-commercial use, and may not be used for any purpose other than to identify prospective properties consumers may be interested in purchasing. Information is deemed reliable but not guaranteed.
Ask me questions while you tour the home.