
Jill Coenen
Century 21 Ace Realty
(920) 521-7526
387 Total Sales
9 in Huntley Houses
$161K - $378K Price Range
Estimated Value: $257,000 - $277,000
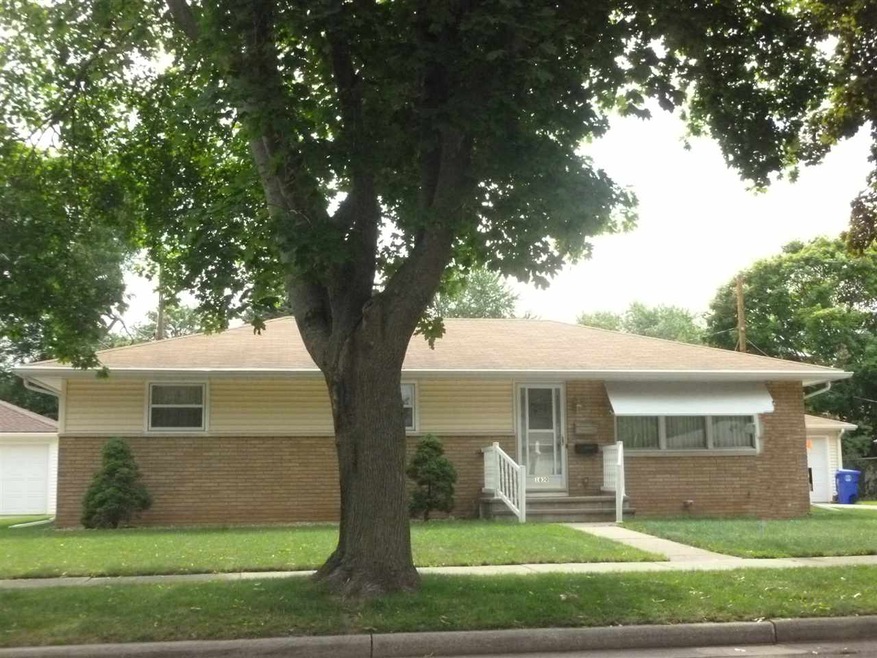
Great Loc-condition+space for your housing $! On a quiet 3 block long treed St find this move in ready ranch-Enjoy spacious LR w/Lg windows for light-Adjacent is dining area that opens to an updated Kit-Find raised panel wood cabinets w/roll out shelves-Enjoy stainless appliances+laminate flooring-An updated BA offers long vanity-roll in shower+comfort height toilet-Find 3Brs w/Lg closets+wood Flrs-Bonus is .5BA near back door-A poured foundation in LL offers space for future finishing-Outside find easy care ext-2car gar+nice yd-Home is precertified w/inspection+warranty-Showings start 6/26
Last Agent to Sell the Property
Listing Maintenance
Coldwell Banker Real Estate Group Listed on: 06/20/2018
Last Buyer's Agent
Jim Smith
W. E. Smith Realty, Inc. License #90-7745
Jill Coenen
Century 21 Ace Realty
(920) 521-7526
387 Total Sales
9 in Huntley Houses
$161K - $378K Price Range
Amy Williams
RE/MAX 24/7 Real Estate, LLC
(920) 949-8265
59 Total Sales
1 in Huntley Houses
$136,000 Price
Keith Sippel
Century 21 Affiliated
(920) 690-6719
108 Total Sales
2 in Huntley Houses
$153K - $290K Price Range
Tou Yang
Creative Results Corporation
(920) 264-0540
222 Total Sales
2 in Huntley Houses
$200K - $255K Price Range
Ashley Warning
Keller Williams Fox Cities
(920) 280-1662
128 Total Sales
1 in Huntley Houses
$235,000 Price
Annette Hetrick
Acre Realty, Ltd.
(920) 280-3367
259 Total Sales
6 in Huntley Houses
$148K - $370K Price Range
We collect this data history from publicly available records. To have your information removed, we recommend requesting removal directly through your county’s website.
| Date | Event | Price | List to Sale | Price per Sq Ft |
|---|---|---|---|---|
| 08/10/2018 08/10/18 | Sold | $144,000 | +0.8% | $120 / Sq Ft |
| 08/05/2018 08/05/18 | Pending | -- | -- | -- |
| 06/20/2018 06/20/18 | For Sale | $142,900 | -- | $119 / Sq Ft |
We collect this data history from publicly available records. To have your information removed, we recommend requesting removal directly through your county’s website.
| Year | Tax Paid | Tax Assessment Tax Assessment Total Assessment is a certain percentage of the fair market value that is determined by local assessors to be the total taxable value of land and additions on the property. | Land | Improvement |
|---|---|---|---|---|
| 2025 | $2,864 | $201,500 | $33,100 | $168,400 |
| 2023 | $2,997 | $201,500 | $33,100 | $168,400 |
| 2022 | $2,933 | $145,900 | $26,900 | $119,000 |
| 2021 | $2,794 | $145,900 | $26,900 | $119,000 |
| 2020 | $2,799 | $145,900 | $26,900 | $119,000 |
| 2019 | $2,708 | $145,900 | $26,900 | $119,000 |
| 2018 | $2,497 | $118,200 | $23,800 | $94,400 |
| 2017 | $2,492 | $118,200 | $23,800 | $94,400 |
| 2016 | $2,445 | $118,200 | $23,800 | $94,400 |
| 2015 | $2,488 | $118,200 | $23,800 | $94,400 |
| 2014 | -- | $118,200 | $23,800 | $94,400 |
| 2013 | $2,472 | $118,200 | $23,800 | $94,400 |
LM
Seller's Agent in 2018
Listing Maintenance
Coldwell Banker Real Estate Group
Seller Co-Listing Agent in 2018
Bonnie Brandenburg
Coldwell Banker Real Estate Group
(920) 707-3086
3 in this area
52 Total Sales
JS
Buyer's Agent in 2018
Jim Smith
W. E. Smith Realty, Inc.
Source: REALTORS® Association of Northeast Wisconsin
MLS Number: 50185966
APN: 31-1-4413-00
Disclaimer: Certain information contained herein is derived from information provided by parties other than Homes.com. All information provided is deemed reliable, but is not guaranteed to be accurate and should be independently verified.
Based on information submitted to the MLS GRID. All data is obtained from various sources and may not have been verified by broker or MLS GRID. Supplied Open House Information is subject to change without notice. All information should be independently reviewed and verified for accuracy. Properties may or may not be listed by the office/agent presenting the information. Some IDX listings have been excluded from this website. Copyright REALTORS Association of Northeast Wisconsin MLS, Inc. - All Rights Reserved
Information received from other 3rd parties: All information deemed reliable but not guaranteed and should be independently verified. All properties are subject to prior sale, change, or withdrawal. Neither listing broker nor Ten-X nor RANW MLS shall be responsible for any typographical errors, misinformation, misprints, and shall be held totally harmless.
IDX information is provided exclusively for consumers’ personal, non-commercial use, that it may not be used for any purpose other than to identify prospective properties consumers may be interested in purchasing, and that the data is deemed reliable but is not guaranteed accurate by the MLS.
Based on information submitted to the MLS GRID
Ask me questions while you tour the home.