
Brandon Harvey
Great Peaks Realty
(605) 206-7326
105 Total Sales
28 in Spearfish
$60K - $893K Price Range
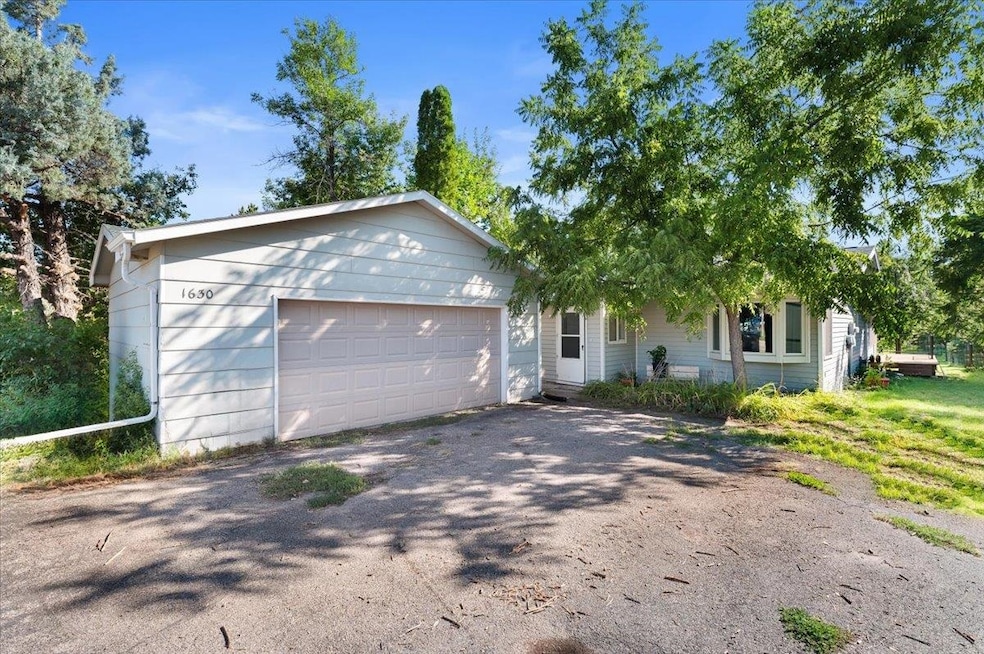
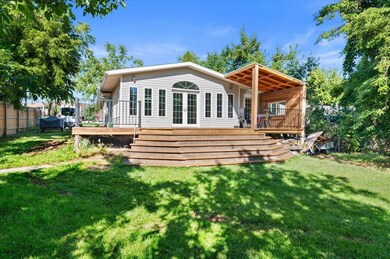
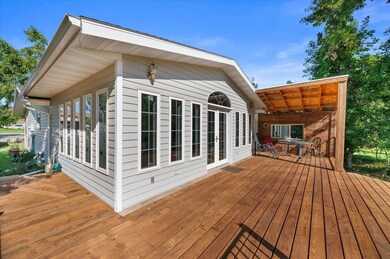
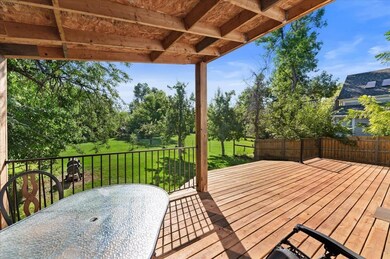
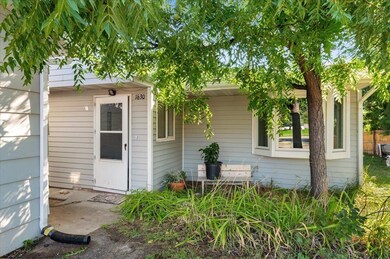
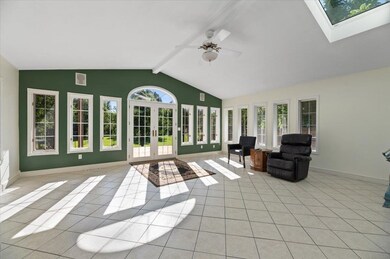
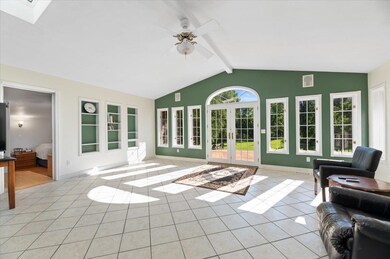
RARE FIND! Creek side property! Yes, this property borders Spearfish Creek with water rights for irrigation. Beautiful back yard with lots of fruit trees: 4 pear, 2 cherry, 1 mulberry, 4 apple, 3 apricot, 3 plum, 2 peach and 1 walnut. Located across from BHSU. 4 bedrooms and 3 baths. Great addition was added in approx. 1980. It captures the incredible views of the backyard. This property has a separate entrance to a 2 bedroom basement apartment. There are 2 egress windows in the basement. New water heater in 2024. Seller has recently added leaf guard to the gutters with warranty. The seller has just rebuilt the back deck in 8-2024 w/ treated lumber. The seller will be leaving the beautiful wood stove in family room, it does a great job in the winter as a backup heat source. Bamboo wood floors in front living room and bedroom. Since seller has owned the house they have added all new Anderson windows on the main level with a lifetime guarantee. Most all of the ceilings have been painted with thermic baric paint which helps with insulation & sound. Seller also added a brushless solar attic fan for cooling. Class 4 shingles (lower premiums) were added in 2020. Main bathroom has new tile added over the bathtub. Most of the plumbing & electric has been updated. The house is not in the flood plane and doesn't required flood insurance, however, the back lot is in the flood plane. There is 2nd bedroom in basement that is 12x13 as well as a 12x13 living room and 8x11 bath/laundry.
Last Agent to Sell the Property
Black Hills Team License #00003739 Listed on: 08/28/2024
Brandon Harvey
Great Peaks Realty
(605) 206-7326
105 Total Sales
28 in Spearfish
$60K - $893K Price Range
Theresa Bennington
EXP REALTY
(605) 600-2431
148 Total Sales
1 in Spearfish
$395,000 Price
Karson Klein
Landmark Realty & Development
(605) 566-6126
59 Total Sales
35 in Spearfish
$120K - $11.6M Price Range
Aaron Schrader
Black Hills Listing Company
(605) 524-2866
55 Total Sales
11 in Spearfish
$215K - $830K Price Range
KANE FULKERSON
OAK & KEY REALTY, LLC
(605) 534-8581
34 Total Sales
1 in Spearfish
$229,200 Price
Falina Selchert
Real Broker Black Hills
(605) 371-4413
71 Total Sales
4 in Spearfish
$85K - $682K Price Range
We collect this data history from publicly available records. To have your information removed, we recommend requesting removal directly through your county’s website.
| Date | Event | Price | List to Sale | Price per Sq Ft | Prior Sale |
|---|---|---|---|---|---|
| 12/19/2024 12/19/24 | Sold | $472,000 | -5.4% | $172 / Sq Ft | |
| 09/19/2024 09/19/24 | Price Changed | $499,000 | -10.1% | $181 / Sq Ft | |
| 08/28/2024 08/28/24 | For Sale | $555,000 | +85.0% | $202 / Sq Ft | |
| 09/26/2019 09/26/19 | Sold | $300,000 | -3.2% | $108 / Sq Ft | View Prior Sale |
| 08/06/2019 08/06/19 | Price Changed | $310,000 | -3.1% | $112 / Sq Ft | |
| 03/13/2019 03/13/19 | For Sale | $320,000 | -- | $116 / Sq Ft |
Seller's Agent in 2024
Renee Bisgaard
Black Hills Team
(605) 641-9242
69 Total Sales
Seller Co-Listing Agent in 2024
Falina Selchert
Real Broker Black Hills
(605) 759-0808
71 Total Sales
Buyer's Agent in 2024
Jason Tysdal
Century 21 Spearfish Realty
(605) 641-7260
75 Total Sales
Seller's Agent in 2019
Cheri St Pierre
BERKSHIRE HATHAWAY HOMESERVICES MIDWEST REALTY
(605) 390-2481
162 Total Sales
ON
Buyer's Agent in 2019
OTHER NON-MEMBER
NON-MEMBER FIRM
Source: Mount Rushmore Area Association of REALTORS®
MLS Number: 81565
Disclaimer: Certain information contained herein is derived from information provided by parties other than Homes.com. All information provided is deemed reliable, but is not guaranteed to be accurate and should be independently verified.
IDX information is provided exclusively for personal, non-commercial use, and may not be used for any purpose other than to identify prospective properties consumers may be interested in purchasing. Information is deemed reliable but not guaranteed.
Ask me questions while you tour the home.