Listed by Best Choice Realty LLC, Bought with John L. Scott, Inc.
NOT LISTED FOR SALE

Estimated Value: $1,249,000 - $1,412,643

4 Beds
2.5 Baths
2,380 Sq Ft
$569/Sq Ft Est. Value

Sale Details

Date Sold: May 29, 2025

Last sale price $1,260,000 $529 Per Sq Ft

Est. 8% increase in value since last sale

Current estimated payment $8,456 / mo

32 Days on Market

Highlights

  • Spa
  • RV Access or Parking
  • Craftsman Architecture
  • Moorlands Elementary School Rated A
  • 0.9 Acre Lot
  • Fruit Trees

About This Home

As of May 2025

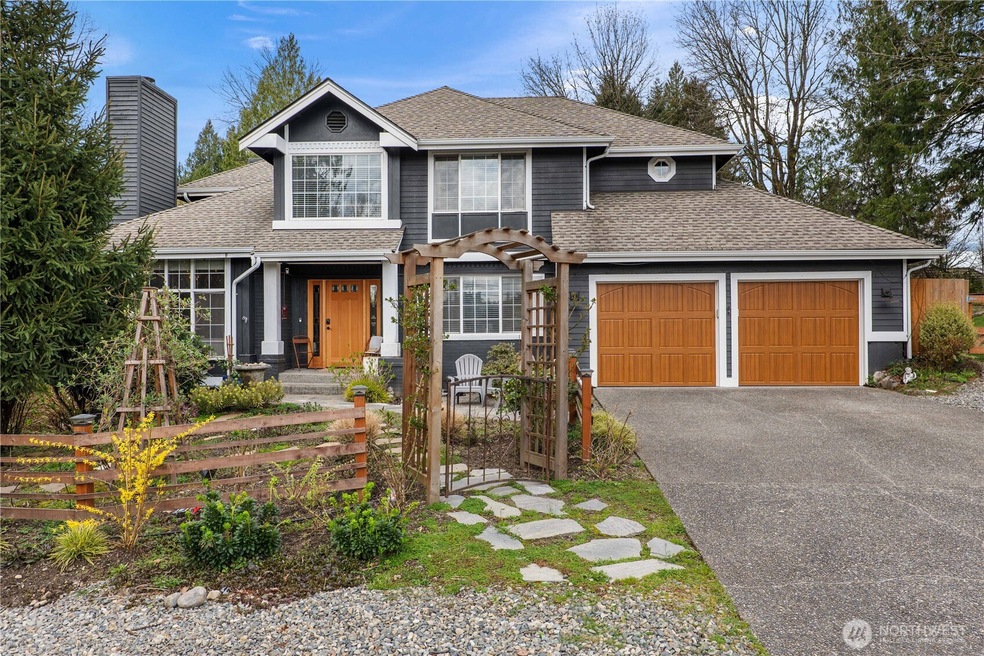
The English/Cottage Garden with steppingstone walkway leads to this .9 acre, 4 bd, 2.5 ba, two-story home. Remodeled Kitchen w/Quartz countertop, 6-burner gas range/oven, stainless appliances, large stainless sink, coffee station and open shelving. Extensive hardwood flooring on main and laminate plank flooring throughout upper level. Main floor bedroom currently used as office/den. Those hot summer days, the AC/Heat Pump keeps the house cool. From the multi-level wood deck, relax with your favorite beverage as you enjoy hummingbirds and butterflies, the sweet fragrance of honeysuckle and lovely perennials that bloom and delight all spring/summer long. New epoxied garage floors. Easy access to I405 and 522.

Last Agent to Sell the Property

Becky Smith

Best Choice Realty LLC License #3141 Listed on: 03/28/2025

Best Choice Realty LLC

Last Buyer's Agent

Betty Dong

John L. Scott, Inc. License #27596

John L. Scott, Inc.

Source: Northwest Multiple Listing Service (NWMLS)

MLS#: 2345669

Northwest Multiple Listing Service (NWMLS)

Home Details

Home Type

  • Single Family

Est. Annual Taxes

  • $9,613

Year Built

  • Built in 1989

Lot Details

  • 39,383 Sq Ft Lot
  • South Facing Home
  • Partially Fenced Property
  • Brush Vegetation
  • Corner Lot
  • Level Lot
  • Fruit Trees
  • Wooded Lot
  • Garden
  • Property is in very good condition

Parking

  • 2 Car Attached Garage
  • Driveway
  • RV Access or Parking

Home Design

  • Craftsman Architecture
  • Poured Concrete
  • Composition Roof
  • Wood Siding

Interior Spaces

  • 2,380 Sq Ft Home
  • 2-Story Property
  • Central Vacuum
  • Ceiling Fan
  • 2 Fireplaces
  • Wood Burning Fireplace
  • Gas Fireplace
  • French Doors
  • Dining Room
  • Territorial Views
  • Storm Windows

Kitchen

  • Walk-In Pantry
  • Stove
  • Microwave
  • Dishwasher
  • Disposal

Flooring

  • Wood
  • Carpet
  • Laminate
  • Ceramic Tile
  • Vinyl

Bedrooms and Bathrooms

  • Bathroom on Main Level
  • Spa Bath

Laundry

  • Dryer
  • Washer

Outdoor Features

  • Spa
  • Deck
  • Patio
  • Outbuilding

Location

  • Property is near public transit and bus stop

Utilities

  • Forced Air Heating and Cooling System
  • Heat Pump System
  • Water Heater
  • High Speed Internet
  • Cable TV Available

Community Details

  • No Home Owners Association
  • Norway Hill Subdivision

Listing and Financial Details

  • Tax Lot 12
  • Assessor Parcel Number 7556900120

Home Details

Home Type

Single Family

Est. Annual Taxes

$9,613

Year Built

Built in 1989

Lot Details

0.9 Acres

Parking

2

Listing Details

  • Property Type: Residential
  • Property Sub Type: Single Family Residence
  • StyleCode: 12 - 2 Story
  • Year Built: 1989
  • Inclusions: Dishwasher(s),Dryer(s),Garbage Disposal,Microwave(s),Refrigerator(s),Stove(s)/Range(s),Washer(s)
  • MLS Status: Sold
  • Prev Status: Closed
  • Architectural Style: Craftsman
  • Building Name: Sandridge
  • Unit Levels: Two
  • New Construction: No
  • Structure Type: House
  • CalculatedSquareFootage: 2380
  • EffectiveYearBuiltSource: Public Records
  • SeniorExemption: false
  • Special Features: None

Interior Features

  • Fireplaces: 2
  • Basement: None
  • Private Spa: Yes
  • Appliances: Dishwasher(s), Disposal, Dryer(s), Microwave(s), Refrigerator(s), Stove(s)/Range(s), Washer(s)
  • Full Bathrooms: 2
  • Half Bathrooms: 1
  • Total Bedrooms: 4
  • Entry Location: Main
  • Fireplace Features: Gas, Wood Burning
  • Fireplace: Yes
  • Flooring: Ceramic Tile, Hardwood, Laminate, Vinyl, Carpet
  • Interior Amenities: Bath Off Primary, Built-In Vacuum, Ceiling Fan(s), Ceramic Tile, Double Pane/Storm Window, Dining Room, Fireplace, French Doors, Hot Tub/Spa, Walk-In Pantry, Water Heater
  • Living Area: 2380
  • Main Level Bathrooms: 1
  • Main Level Bedrooms: 1
  • BathsFullMain: 0
  • SquareFootageFinished: 2380
  • SquareFootageUnfinished: 0
  • BathsFullLower: 0
  • BathsFullUpper: 2
  • BathsHalfLower: 0
  • BathsHalfMain: 1
  • BathsHalfUpper: 0
  • BathsThreeQuarterLower: 0
  • BathsThreeQuarterMain: 0
  • BathsThreeQuarterUpper: 0
  • BedroomsLower: 0
  • BedroomsUpper: 3
  • AppliancesIncluded: Dishwasher(s),Dryer(s),Garbage Disposal,Microwave(s),Refrigerator(s),Stove(s)/Range(s),Washer(s)
  • FireplacesUpper: 0

Exterior Features

  • Roof: Composition
  • View: Territorial
  • Lot Features: Corner Lot, Paved
  • View: Yes
  • Waterfront: No
  • Construction Type: Wood
  • Direction Faces: South
  • Exterior Features: Wood
  • Foundation Details: Poured Concrete
  • Property Condition: Very Good
  • BusLineNearby: true

Garage/Parking

  • Attached Garage: Yes
  • Carport Y N: No
  • Covered Parking Spaces: 2
  • Garage Spaces: 2
  • Garage Yn: Yes
  • Open Parking: No
  • Parking Features: Driveway, Attached Garage, RV Parking
  • Total Parking Spaces: 2

Utilities

  • Sewer: Sewer Connected
  • Water Source: Public
  • Security: Partially Fenced
  • Cooling: Forced Air, Heat Pump
  • Cooling Y N: Yes
  • Heating: Forced Air, Heat Pump
  • Heating Yn: Yes
  • PowerCompany: PSE
  • SewerCompany: City of Bothell
  • WaterCompany: Northshore Utilities
  • WaterHeaterLocation: gas/garage
  • WaterHeaterType: gas/garage

Condo/Co-op/Association

  • Senior Community: No
  • Association: No

Schools

  • Junior High Dist: Northshore

Lot Info

  • Parcel Number: 7556900120
  • Topography: Level,Partial Slope
  • Land Lease: No
  • Lot Size Acres: 0.9041
  • Lot Size Sq Ft: 39383
  • Zoning: city
  • Irrigation Water Rights: No
  • ShowMapLink: true
  • SiteFeatures: Cable TV,Deck,Fenced-Partially,Gas Available,High Speed Internet,Hot Tub/Spa,Outbuildings,Patio,RV Parking
  • MLSLotSizeSource: public records
  • ZoningJurisdiction: City
  • LotNumber: 12

Green Features

  • Power Production Type: Natural Gas

Rental Info

  • ShortTermRentalYN: false

Tax Info

  • Year: 2024
  • Tax Annual Amount: 9613

Multi Family

  • EnergySource: Natural Gas

Ownership History

We collect this data history from publicly available records. To have your information removed, we recommend requesting removal directly through your county’s website.

Date Name Owned For Owner Type

Purchase Details

Listed on
Mar 28, 2025
Closed on
May 28, 2025
Sold by
Bought by
Seller's Agent
Becky Smith
Best Choice Realty LLC
Buyer's Agent
Betty Dong
John L. Scott, Inc.
List Price
$1,499,900
Sold Price
$1,260,000
Premium/Discount to List
-$239,900
-15.99%
Views
72
Current Estimated Value
$1,354,661

Home Financials for this Owner

Home Financials are based on the most recent Mortgage that was taken out on this home.
Estimated Appreciation
$94,661
Avg. Annual Appreciation
6.68%
Original Mortgage
$945,000
Interest Rate
0.0575%
Mortgage Type
New Conventional

Purchase Details

Closed on
Dec 15, 2012
Sold by
Bought by

Home Financials for this Owner

Home Financials are based on the most recent Mortgage that was taken out on this home.
Original Mortgage
$413,000
Interest Rate
0.0337%
Mortgage Type
New Conventional

Purchase Details

Closed on
May 6, 2005
Sold by
Bought by

Home Financials for this Owner

Home Financials are based on the most recent Mortgage that was taken out on this home.
Original Mortgage
$336,000
Interest Rate
0.0537%
Mortgage Type
Fannie Mae Freddie Mac

Purchase Details

Closed on
Mar 8, 1994
Sold by
Bought by

Purchase Details

Closed on
Feb 17, 1994
Sold by
Bought by

Purchase Details

Closed on
Sep 23, 1992
Sold by
Bought by
Source: Public Records
Create a Home Valuation Report for This Property
The Home Valuation Report is an in-depth analysis detailing your home's value as well as a comparison with similar homes in the area

Home Values in the Area

Source: Public Records

Average Home Value in this Area


Source: Public Records

Purchase History

We collect this data history from publicly available records. To have your information removed, we recommend requesting removal directly through your county’s website.

Date Buyer Sale Price Title Company
$1,260,000 Wfg National Title Company Of
-- Stewart Title
$132,652 --
$213,500 --
$207,501 Chicago Title
-- --
Source: Public Records

Mortgage History

We collect this data history from publicly available records. To have your information removed, we recommend requesting removal directly through your county’s website.

Date Status Borrower Loan Amount
Open $945,000
Previous Owner $345,000
Previous Owner $413,000
Previous Owner $395,500
Previous Owner $365,000
Previous Owner $336,000
Source: Public Records

Property History

We collect this data history from publicly available records. To have your information removed, we recommend requesting removal directly through your county’s website.

Date Event Price List to Sale Price per Sq Ft
05/29/2025 05/29/25 Sold $1,260,000 -6.7% $529 / Sq Ft
04/29/2025 04/29/25 Pending -- -- --
04/26/2025 04/26/25 Price Changed $1,350,000 -2.9% $567 / Sq Ft
04/16/2025 04/16/25 Price Changed $1,390,000 -7.3% $584 / Sq Ft
03/28/2025 03/28/25 For Sale $1,499,900 -- $630 / Sq Ft
Source: Northwest Multiple Listing Service (NWMLS)

Tax History

We collect this data history from publicly available records. To have your information removed, we recommend requesting removal directly through your county’s website.

Year Tax Paid Tax Assessment Tax Assessment Total Assessment is a certain percentage of the fair market value that is determined by local assessors to be the total taxable value of land and additions on the property. Land Improvement
2025 $13,673 $1,374,000 $826,000 $548,000
2024 $11,047 $1,176,000 $751,000 $425,000
2023 $10,451 $984,000 $626,000 $358,000
2022 $9,355 $1,201,000 $545,000 $656,000
2021 $8,655 $874,000 $399,000 $475,000
2020 $8,737 $745,000 $333,000 $412,000
2018 $7,146 $737,000 $364,000 $373,000
2017 $6,446 $632,000 $312,000 $320,000
2016 $6,045 $573,000 $286,000 $287,000
2015 $5,587 $546,000 $277,000 $269,000
2014 -- $488,000 $243,000 $245,000
2013 -- $455,000 $206,000 $249,000
Source: Public Records

Agents Affiliated with this Home

  • Section Image
  • Section Image
See All Agents

Map

Source: Northwest Multiple Listing Service (NWMLS)

MLS Number: 2345669

Northwest Multiple Listing Service (NWMLS)

APN: 755690-0120

Your Personal Tour Guide

Ask me questions while you tour the home.